
Contemporary Luxury with Natural Stone and Warm Gold Accents
A well-designed primary bathroom should feel like a natural extension of the home while providing a comfortable, personal space for everyday living.
For this custom bathroom remodel in Rancho Santa Fe, California, the homeowners wanted to update an outdated primary bathroom within their early-2000s residence.
Although the bathroom offered generous proportions and beautiful architectural features, its original finishes no longer reflected the homeowners’ style or expectations.
The existing bathroom featured traditional builder-grade cabinetry, beige-toned countertops, older plumbing fixtures, and a large built-in bathtub surrounded by a tiled platform beneath the window.
The homeowners envisioned a sophisticated, spa-inspired retreat featuring two dedicated vanity areas, a freestanding soaking tub, dramatic natural stone surfaces, and elegant brushed gold accents. They wanted the bathroom to feel luxurious without sacrificing warmth, comfort, or everyday functionality.
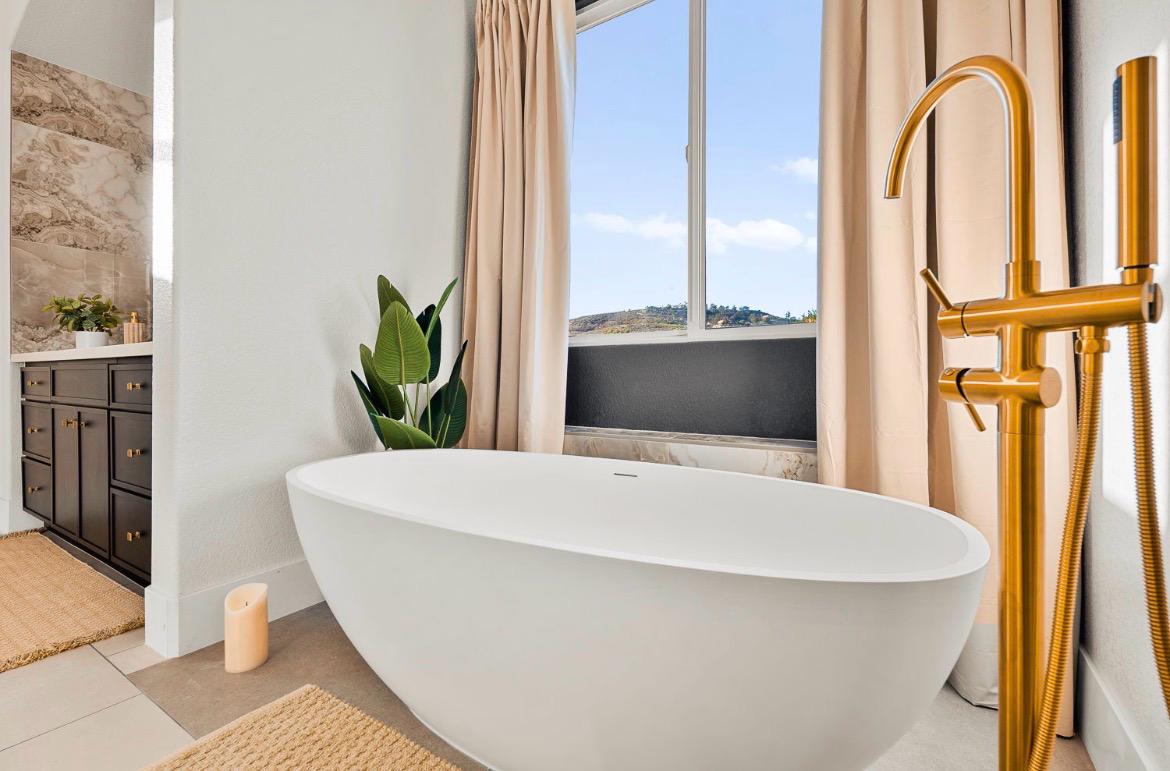
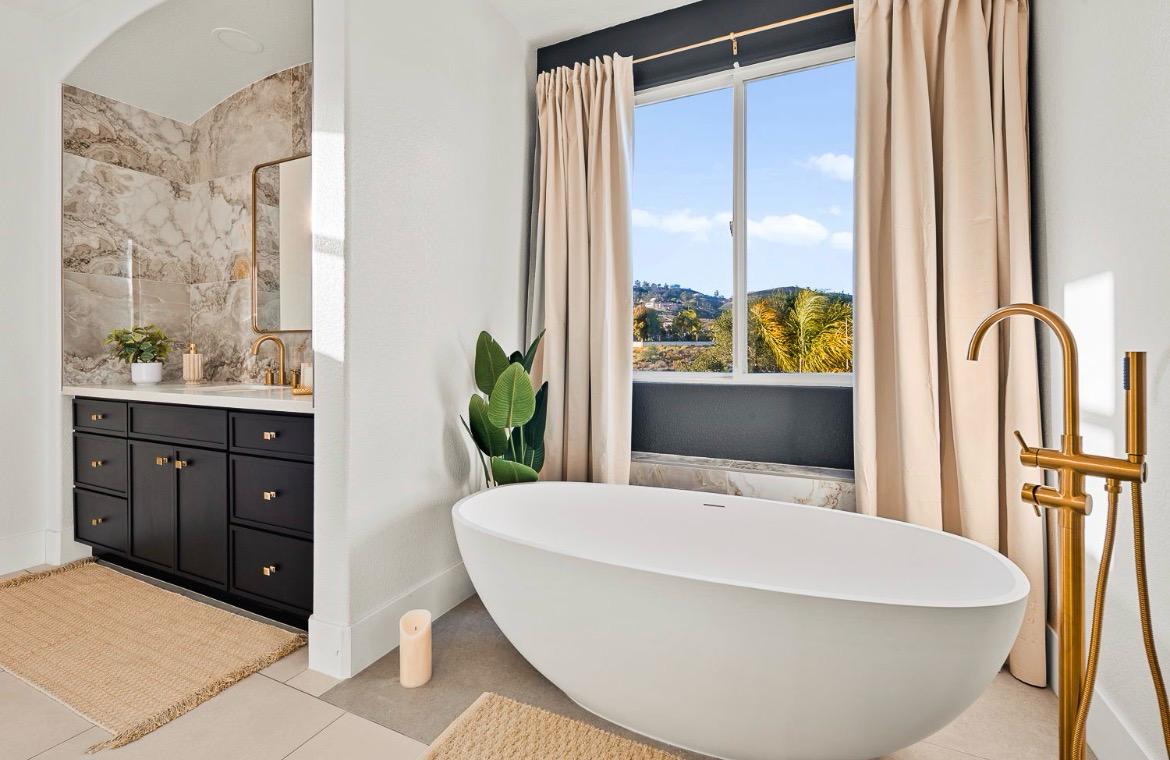
Golden Shore Design & Build preserved the existing bathroom layout and its distinctive architectural features while completely transforming the finishes, fixtures, and overall appearance.
Rather than making unnecessary changes to the plumbing configuration, we focused on custom craftsmanship, carefully selected materials, and architectural detailing.
The project included custom-built cabinetry, natural stone fabrication and installation, wall reinforcement, floor preparation, and personalized material selections.
As part of a larger home renovation, this bathroom demonstrates how thoughtful design and skilled construction can transform an outdated interior into a timeless space.
The entire primary bathroom renovation was completed in approximately seven weeks, from start to finish.
The original bathroom had several architectural features worth preserving. High ceilings, a large central window, and two arched vanity alcoves provided an excellent foundation for a sophisticated redesign. Achieving the homeowners’ vision required careful planning, precise measurements, and skilled craftsmanship.
The homeowners wanted a complete visual transformation without changing the existing configuration. The original built-in bathtub occupied a large tiled platform beneath the window. The challenge was to replace it with an elegant freestanding soaking tub in the same location. Preserving the plumbing layout allowed the renovation to focus on custom cabinetry, natural stone and finishing details.
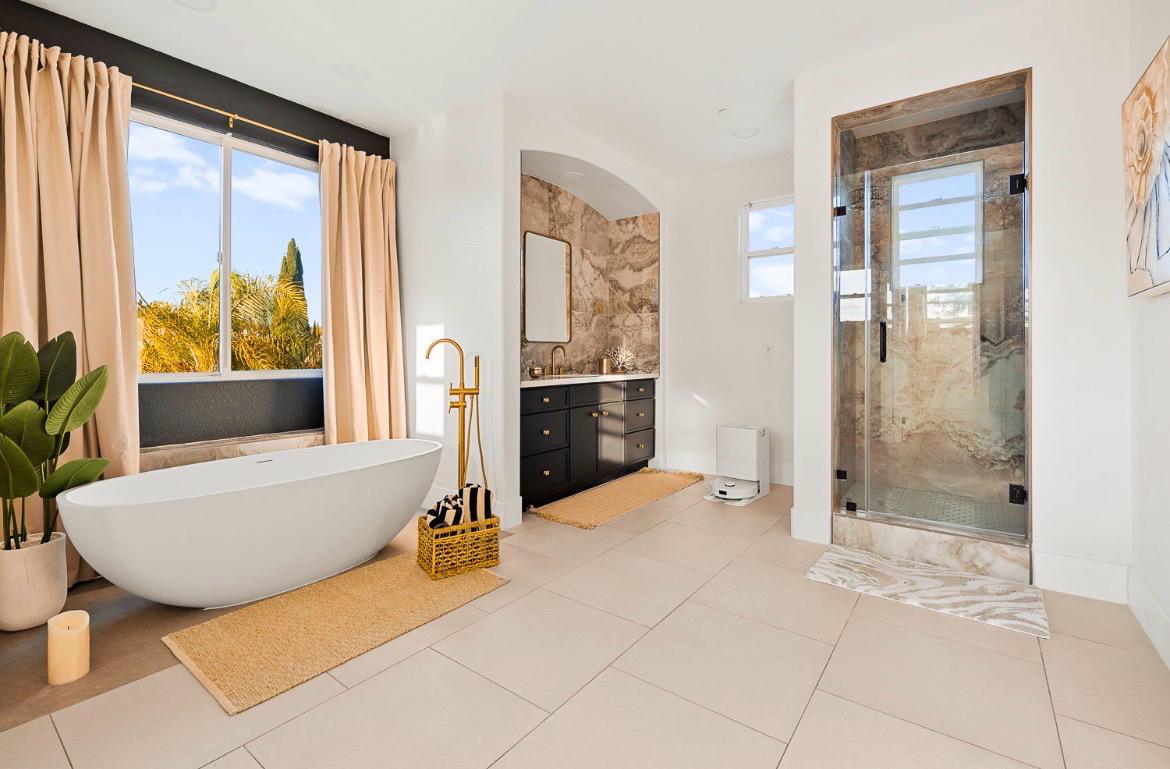
The dramatic natural stone backsplash extends to the full height of each vanity alcove. Large natural stone slabs are exceptionally heavy, so the existing walls required preparation and reinforcement to support the new material.
The homeowners wanted individual vanity areas with dedicated sinks, mirrors, and storage. Although the two architectural alcoves appeared symmetrical, their actual dimensions differed slightly. Custom cabinetry had to be carefully measured and fabricated to create a balanced appearance.
Large-format natural stone flooring requires a properly prepared, flat substrate. Even small variations in floor height can become visible. The existing subfloor needed preparation and leveling for consistent grout joints and minimal lippage.
The homeowners wanted dramatic natural stone, dark cabinetry, warm metallic accents, and contemporary fixtures, but had limited time to visit showrooms and stone yards. Golden Shore guided selections, sourced materials, and coordinated finishes to ensure a cohesive design.
Golden Shore Design & Build developed a comprehensive renovation plan combining architectural precision, premium materials, and carefully coordinated finishes. By preserving the existing layout, high ceilings, arched alcoves, and central window, we maintained the room’s character while introducing a completely new design.
01
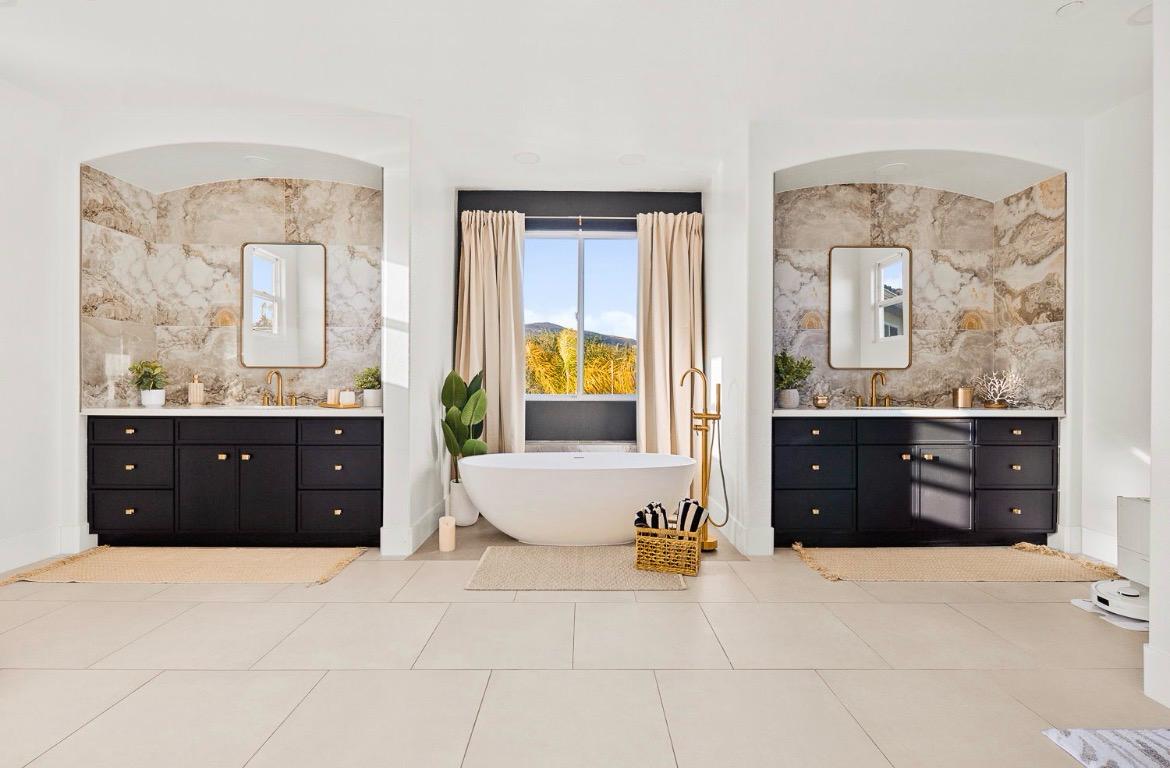
Two custom-built vanities were positioned within the existing arched alcoves. Each was individually measured and fabricated for its opening.
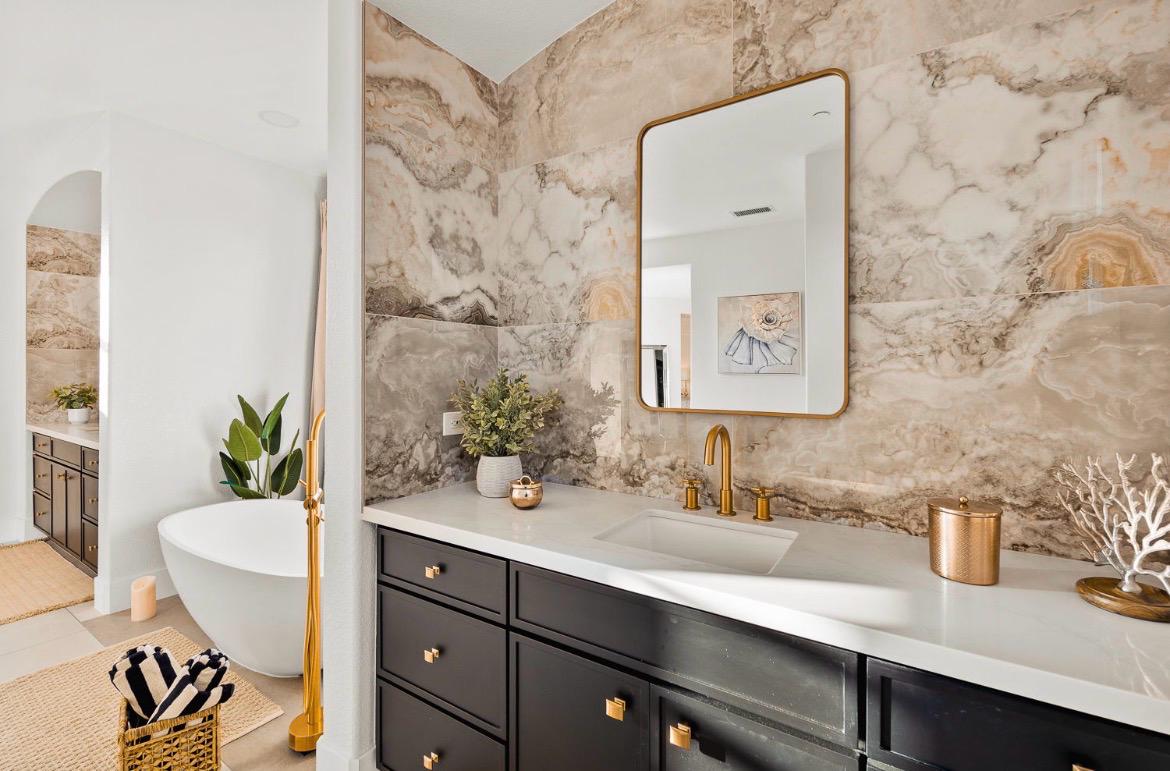
Although the alcoves differed slightly in size, the design created a balanced, symmetrical appearance. Rich near-black cabinetry contrasts with the natural stone walls; each vanity includes an undermount sink, dedicated storage, drawers and cabinets. Brushed brass hardware adds warmth and complements the bathroom’s metallic finishes.
02
Large natural stone slabs extend from the countertops toward the arched ceilings, featuring dramatic cream, gold and brown veining. The slabs were selected and fabricated to highlight their distinctive patterns, with attention to how the veining flows across the walls.
Before installation, the alcove walls were reinforced and prepared to support the stone. The result adds warmth, texture and timeless elegance.
03
The original built-in bathtub was replaced with a contemporary freestanding soaking tub in its existing location beneath the central window. Removing the bulky tiled surround created a cleaner, more open appearance and highlighted the outdoor view.
The oval tub introduces soft curves, while a brushed gold floor-mounted tub filler adds an elegant finishing touch. The existing bathroom layout was preserved.
04
Natural stone countertops complement the full-height wall slabs at both vanities. Clean eased edges create a refined contemporary appearance, and undermount sinks offer smooth transitions. Stone, dark cabinetry and warm gold fixtures create a sophisticated contrast.
05
Large-format travertine in soft neutral tones provides a calm foundation. Golden Shore prepared and leveled the existing subfloor, paying careful attention to consistent grout joints and minimal lippage. The result is a clean, continuous appearance.
06
Warm metallic finishes include a brushed gold freestanding tub filler with a handheld shower attachment, coordinating single-handle vanity faucets, and brushed brass cabinet knobs and pulls. They contrast beautifully with the dark vanities and light stone surfaces.
07
Each vanity alcove features an individual gold-framed mirror with softly rounded corners, selected and positioned to suit the architecture. Recessed ceiling lighting illuminates the vanities and tub while maintaining a clean, understated appearance.
08
Golden Shore guided the homeowners through material selection without requiring extensive showroom visits. The team sourced samples and brought coordinated options to the home for review in the actual lighting. We visited the stone yard, selected the slabs, and planned their layout to showcase the veining.
Following approval, our team coordinated sourcing, fabrication, and installation for a convenient, cohesive renovation experience.
Complete Custom Primary Bathroom Remodel
Location
Rancho Santa Fe, San Diego County, CA
Home Construction
Early 2000s
Project Timeline
Approximately 7 Weeks
Design Style
Contemporary Luxury with Natural Stone
Scope of Work
Complete Primary Bathroom Renovation
Renovation Approach
Like-for-Like Bathroom Configuration
Bathroom Layout
Existing Layout Preserved
Plumbing Layout
Existing Configuration Maintained
Architectural Features
High Ceilings, Two Arched Vanity Alcoves & Large Central Window
Vanities
Two Custom-Built Vanities
Cabinetry Finish
Rich Near-Black
Cabinetry Design
Individual Vanity Areas with Dedicated Drawers and Storage
Backsplashes
Full-Height Natural Stone Slabs
Stone Appearance
Dramatic Cream, Gold & Brown Veining
Wall Preparation
Additional Blocking & Reinforcement for Natural Stone
Countertops
Natural Stone with Eased Edges
Sinks
Two Undermount Sinks
Bathtub
Freestanding Oval Soaking Tub
Bathtub Placement
Original Location Beneath the Window
Tub Filler
Brushed Gold Floor-Mounted Tub Filler with Handheld Shower
Vanity Faucets
Brushed Gold Single-Handle Faucets
Cabinet Hardware
Brushed Brass Knobs & Pulls
Flooring
Large-Format Travertine
Floor Preparation
Subfloor Leveling for Precision Tile Installation
Mirrors
Two Rounded-Corner Mirrors with Gold Frames
Lighting
Recessed Ceiling Lighting
Material Selection
Guided Design Selections & Coordinated Finish Boards
Stone Sourcing
Personal Slab Selection & Veining Layout Planning
Construction Services
Wall Reinforcement, Custom Cabinetry, Stone Fabrication & Installation
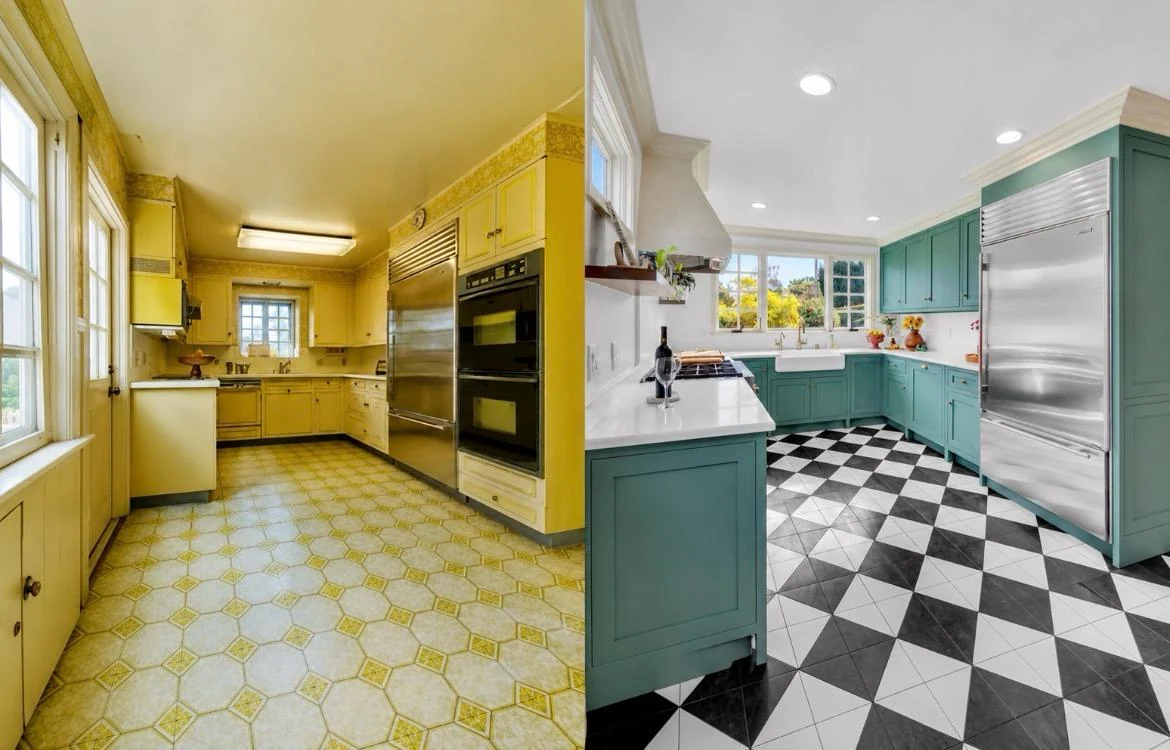
The original kitchen featured yellow cabinetry, aging appliances, traditional fluorescent lighting, and dated patterned flooring.
Although the space reflected an earlier era, its layout and storage no longer met the homeowners’ needs.
Golden Shore Design & Build completely reimagined the kitchen through structural modifications, custom cabinetry, improved natural lighting, luxury appliances, and carefully coordinated architectural finishes.
The transformation introduces distinctive green cabinetry, natural white oak accents, elegant quartz countertops, a farmhouse sink, and striking black-and-white geometric flooring.
The completed kitchen preserves the warmth and character of the older home while offering a more functional, sophisticated environment for modern living.


