Home / Projects / Timeless Natural Spa Bathroom in Chula
Vista, CA

Complete Primary Bathroom Remodel

Timeless Natural Spa Bathroom in Chula Vista, CA

Timeless Natural Spa with Modern Elegance

Chula Vista, San Diego County, California

Complete Primary Bathroom Remodel

About the project

Creating an Everyday Spa Experience Without Compromising the Budget

A beautiful bathroom renovation does not always require changing the entire floor plan. For this primary bathroom remodel in Chula Vista, California, the homeowner envisioned a peaceful, spa-inspired retreat that would bring the comfort and elegance of a luxury hotel into her everyday routine.

Her goal was to create a timeless, inviting bathroom where she could relax, unwind, and enjoy the feeling of visiting a spa without leaving home. At the same time, the project needed to remain within a carefully planned budget.

Screenshot
Screenshot

Golden Shore Design & Build developed a renovation approach that balanced thoughtful material selections, practical construction decisions, and elegant design. Rather than investing in unnecessary plumbing relocations or major layout modifications, we preserved the existing bathroom configuration and focused the budget on the elements that would make the greatest visual and functional impact.

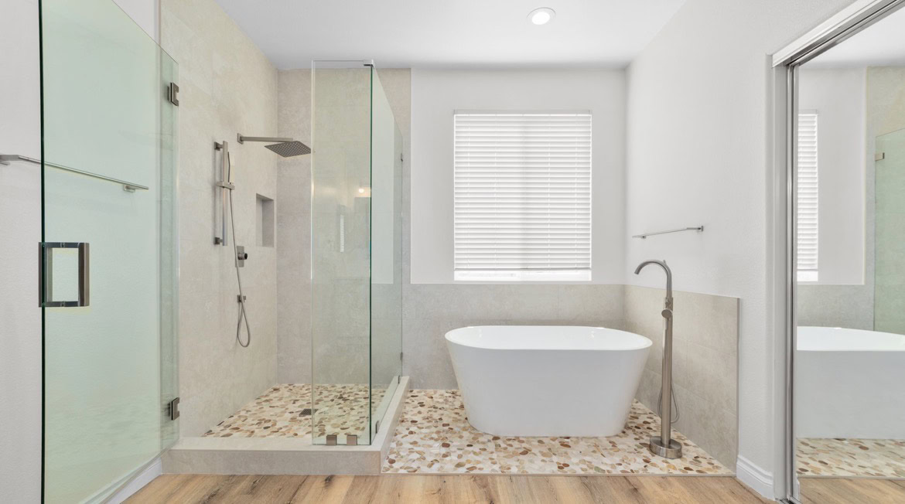
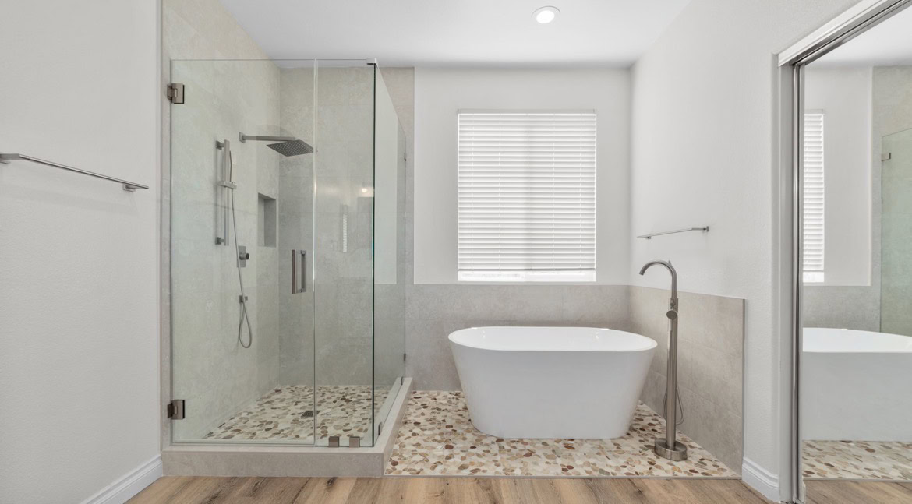
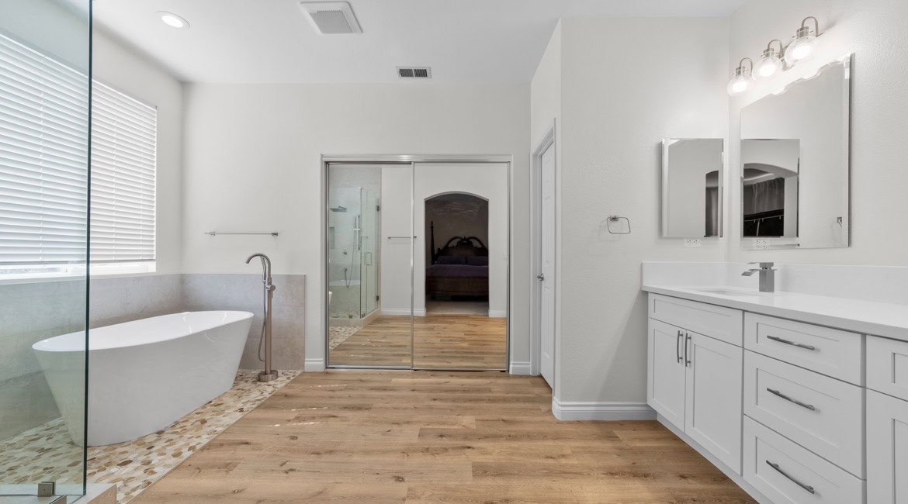
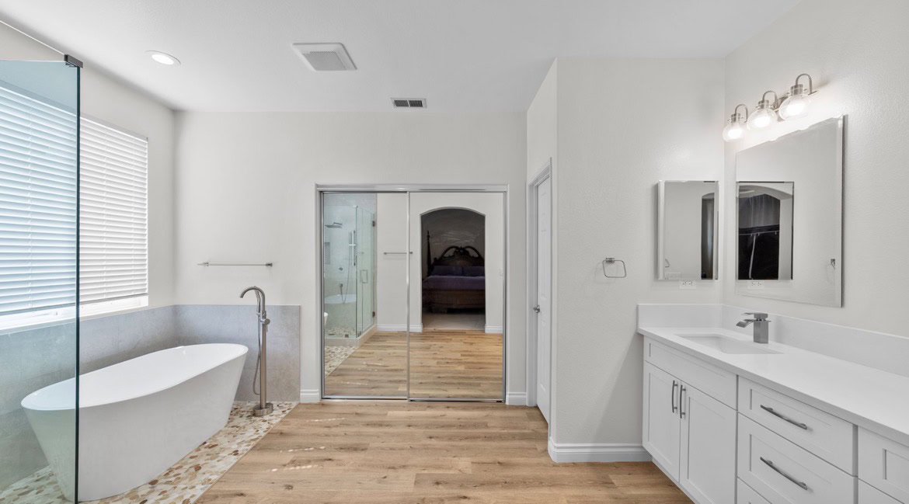
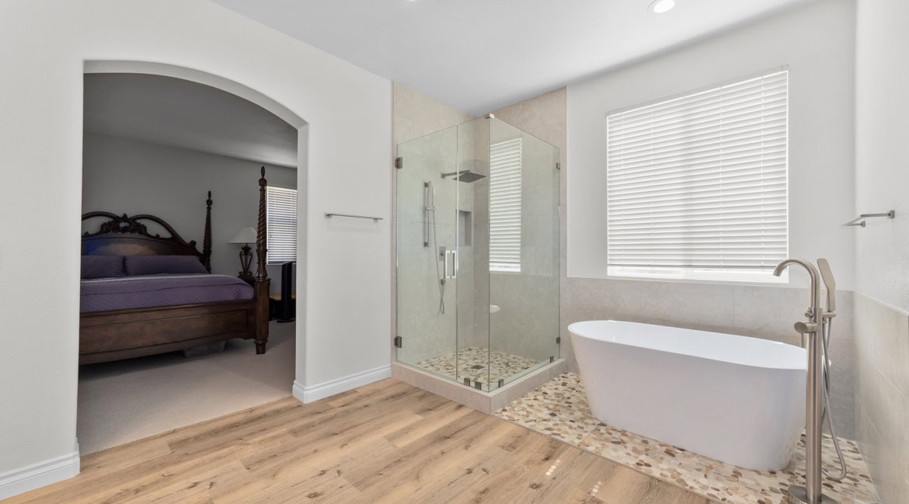
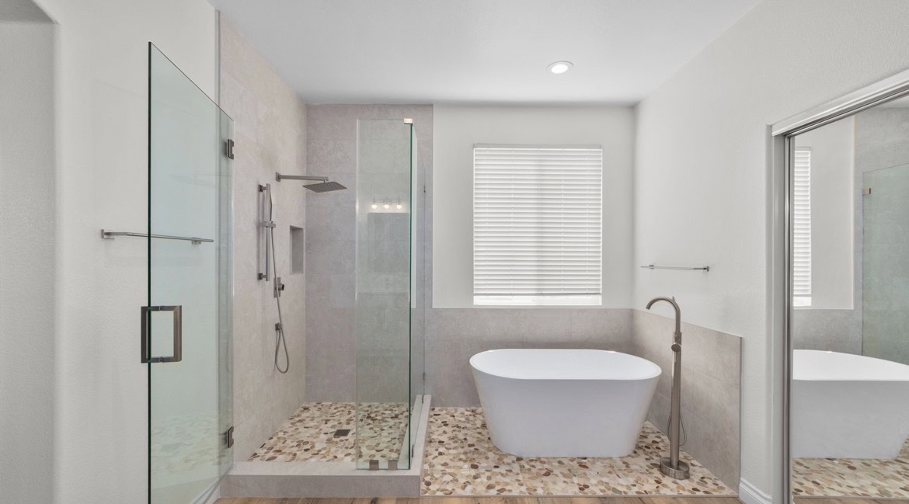
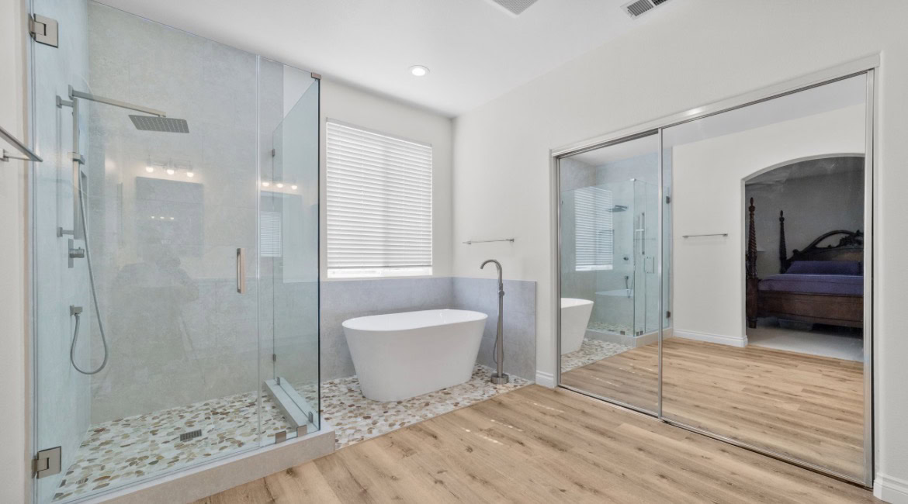
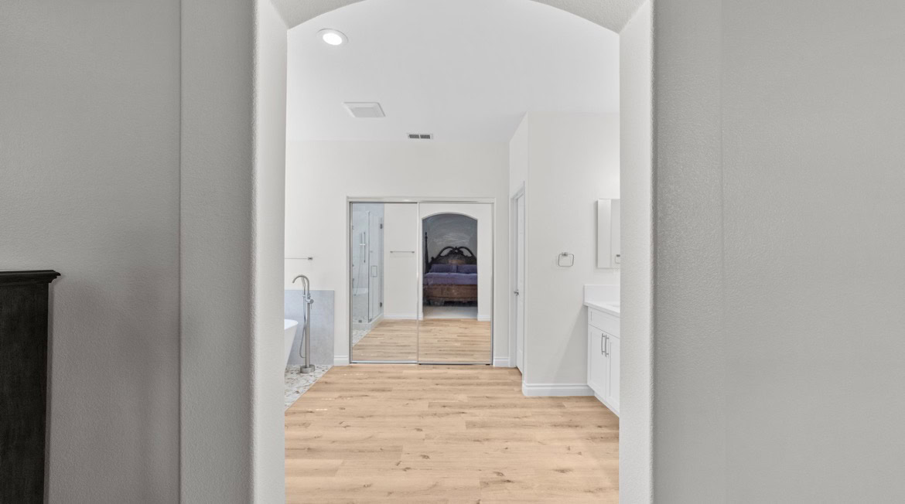
The result is a bright, welcoming primary bathroom featuring a freestanding soaking tub, natural pebblestone flooring, a spacious glass-enclosed shower, and a beautifully coordinated double vanity. Soft neutral colors, natural textures, and contemporary finishes work together to create a timeless spa atmosphere designed to be enjoyed every day.

THE CHALLENGE

Achieving a Luxury Spa Experience Within a Practical Renovation Budget

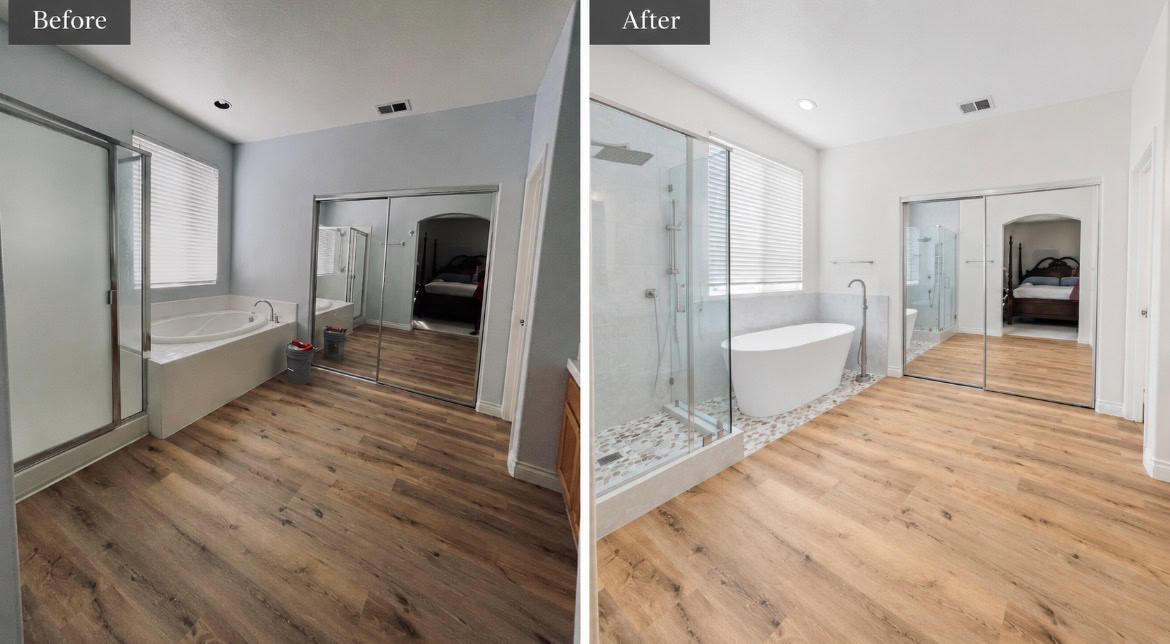
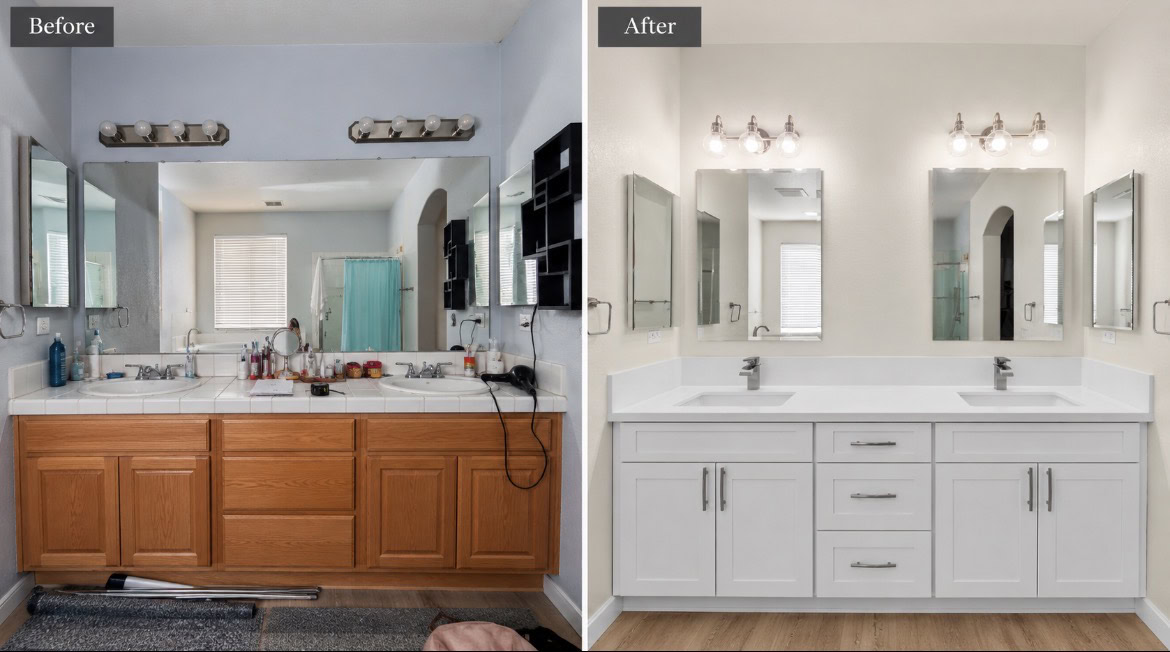
The existing primary bathroom offered a generous amount of space, but its outdated finishes and fixtures did not reflect the homeowner’s vision. The original bathroom featured a traditional built-in bathtub, enclosed shower, oak vanity, tiled countertops, and older-style lighting.

Although the overall layout was functional, the space lacked the calming atmosphere and refined appearance the homeowner wanted. The primary challenge was achieving a complete visual transformation while carefully managing both material and labor costs.

Screenshot

Preserving the Existing Layout

Relocating plumbing fixtures can significantly increase renovation expenses. To make the best use of the available budget, we planned the renovation around the existing locations of the shower, bathtub, and double vanity. This approach allowed us to focus the investment on upgraded finishes and fixtures rather than unnecessary plumbing changes.

Creating a Cohesive Spa-Inspired Design

The homeowner wanted a relaxing bathroom that felt elegant and luxurious without appearing overly trendy. Natural
stone textures, soft neutral colors, clean lines, and contemporary fixtures became the foundation of the design.

Selecting Beautiful Materials at the Right Price

A successful budget-conscious renovation requires careful decisions about where to invest. We focused on materials that would deliver lasting visual appeal and everyday functionality while remaining within the project’s financial goals.

OUR SOLUTION

Thoughtful Design, Smart Material Choices & Timeless Spa-Inspired Finishes

Golden Shore Design & Build transformed the existing bathroom into a relaxing retreat through carefully coordinated materials, modern fixtures, and practical construction planning. By maintaining the original layout, we directed the budget toward the features that would make the most meaningful difference.

01

Freestanding Soaking Tub & Natural Pebblestone Surround

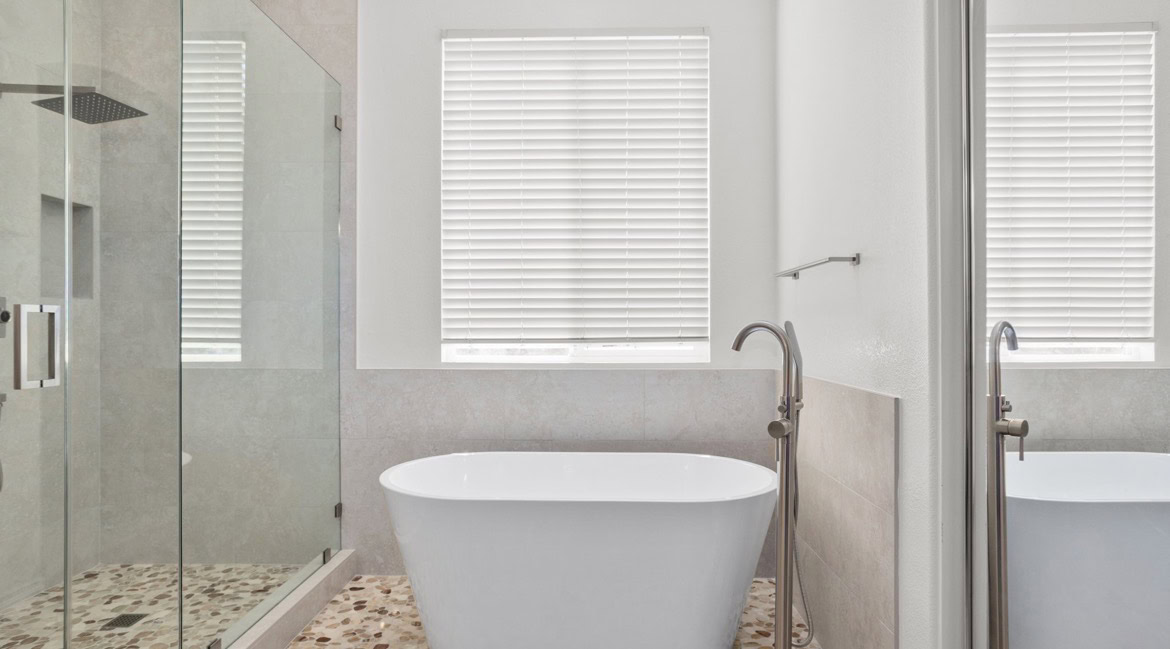
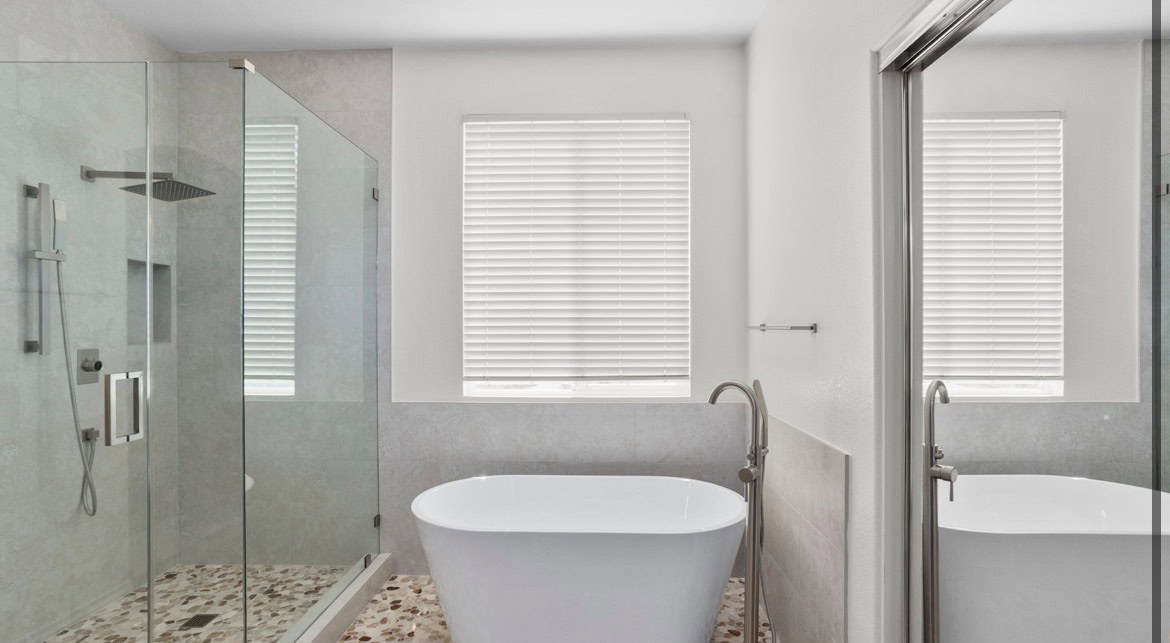
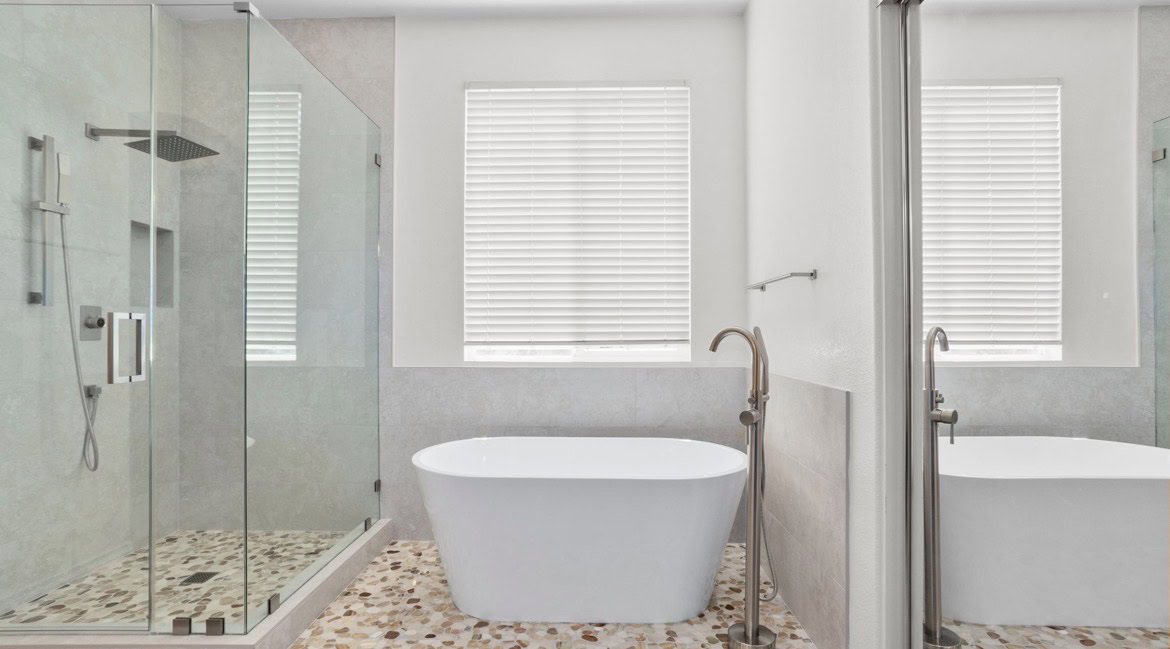
We replaced the original built-in bathtub with a contemporary freestanding soaking tub, creating a cleaner and more sophisticated focal point. Decorative pebblestone flooring beneath the tub introduces organic shapes and warm natural tones, while a modern freestanding tub filler completes the installation. Together, these details create an inviting place for relaxation and everyday comfort.

Screenshot
Screenshot

02

Custom Glass Shower with Coordinated Natural Stone

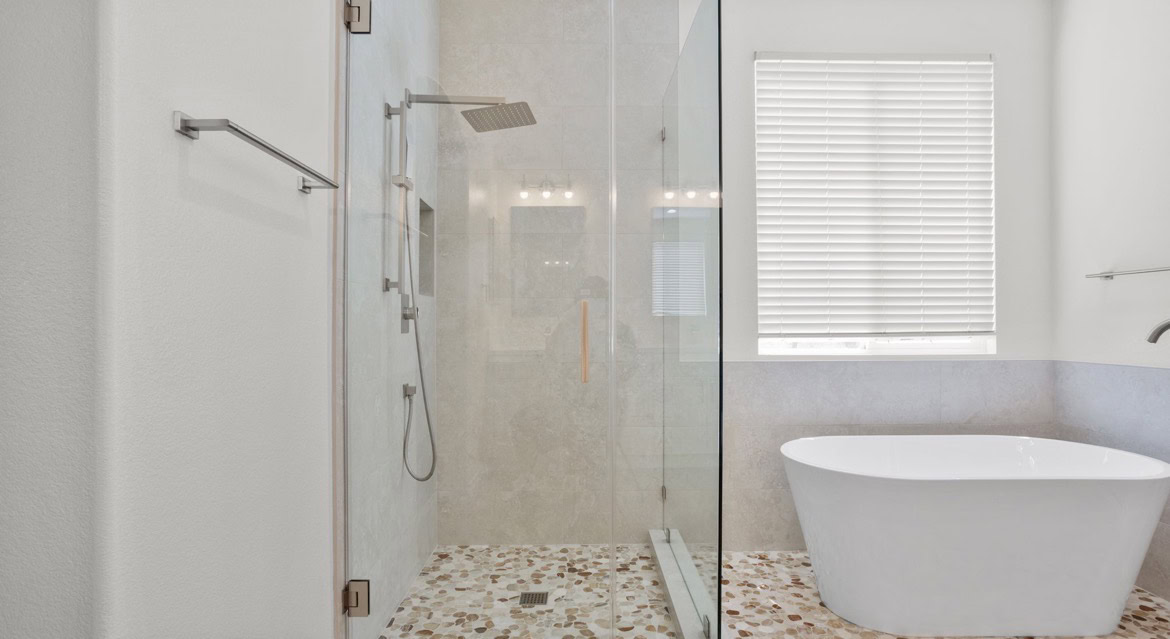
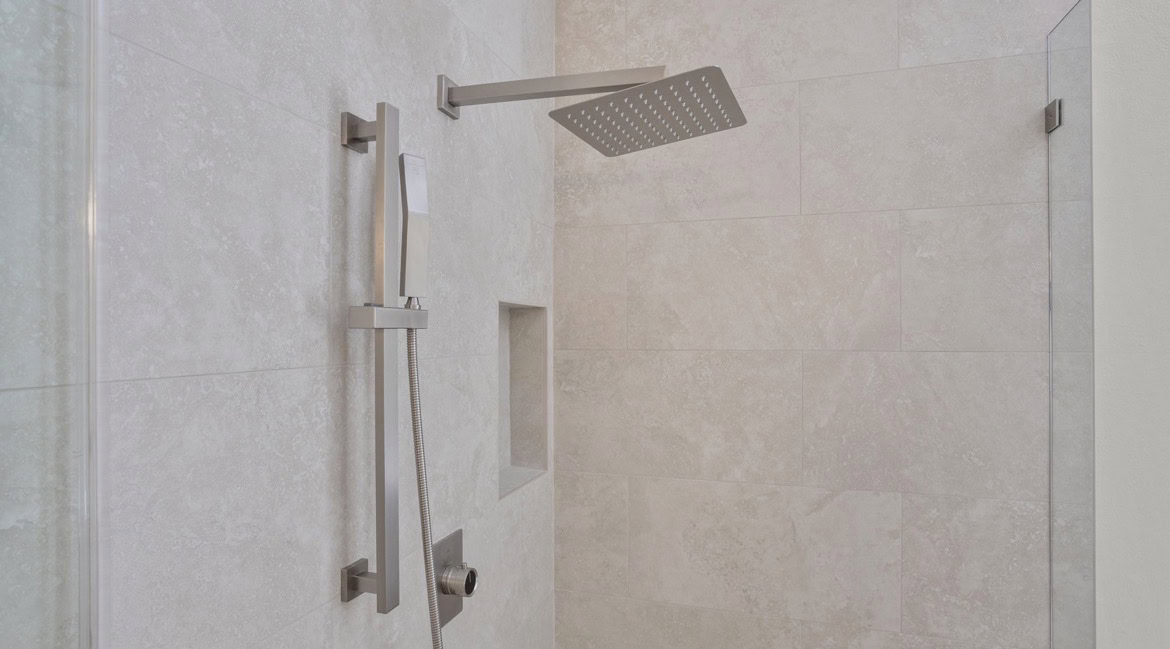
The shower was completely transformed into a modern glass-enclosed space. Large-format 12 x 24-inch wall tiles in a soft neutral tone complement the surrounding finishes. Pebblestone tile on the shower floor coordinates with the stone beneath the freestanding tub, visually connecting both areas.

A clear glass enclosure allows natural light to move through the room and showcases the tilework. Modern shower fixtures, including a rainfall-style showerhead and handheld shower, provide flexibility and everyday comfort. A recessed shower niche adds convenient storage without interrupting the clean design.

03

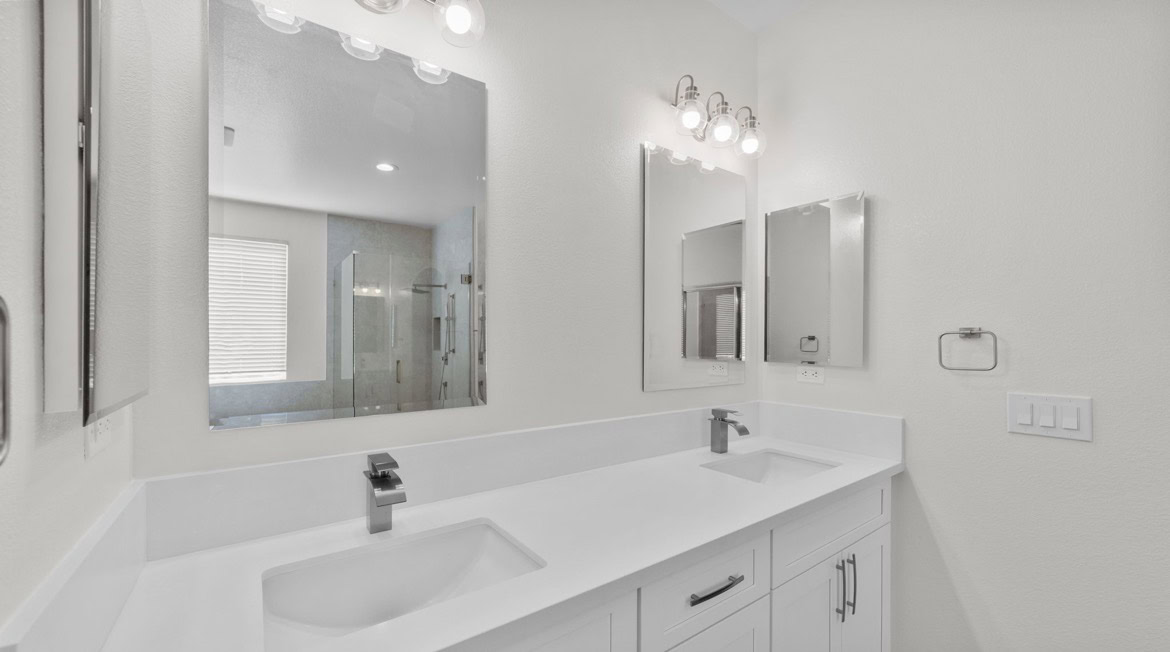
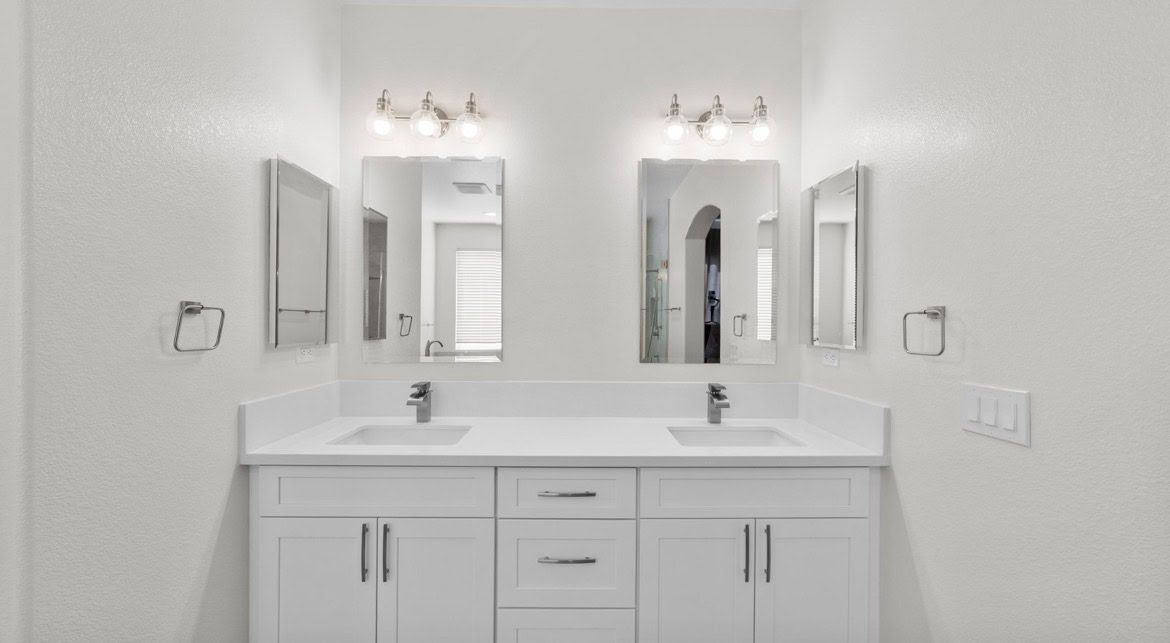
Semi-Custom White Shaker Double Vanity

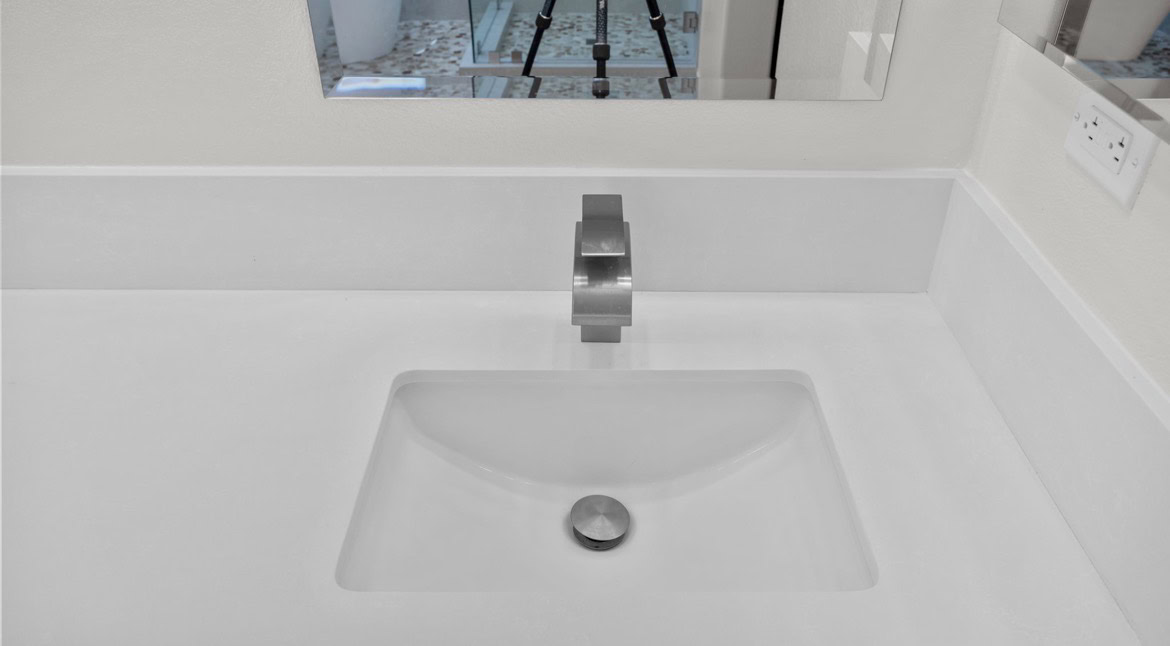
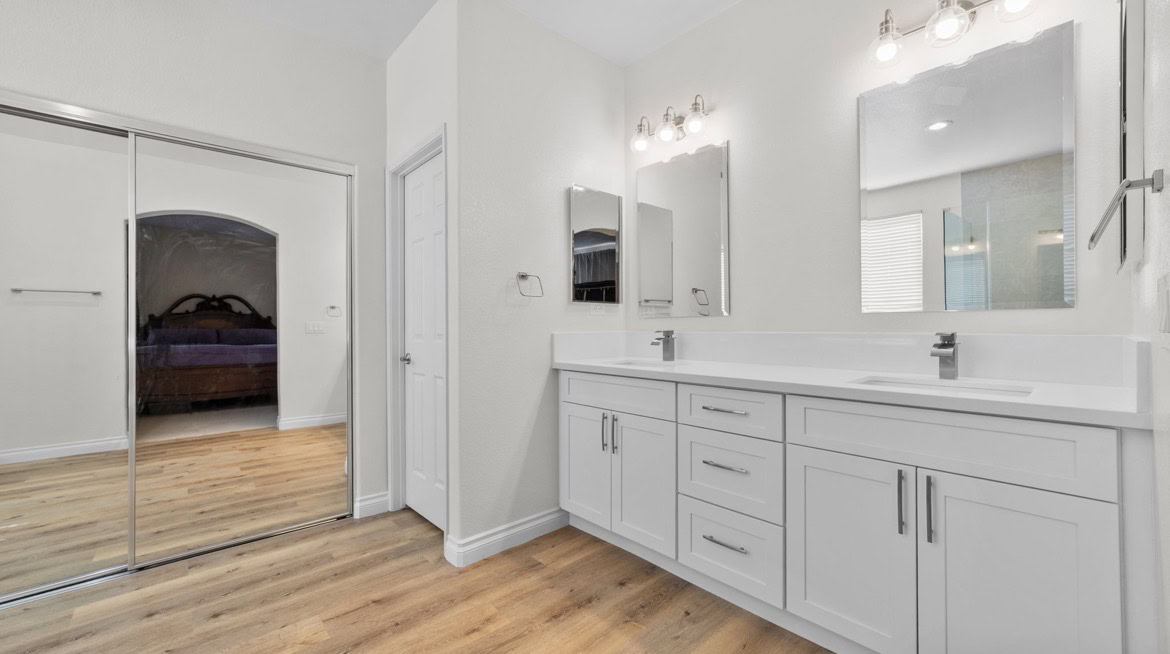
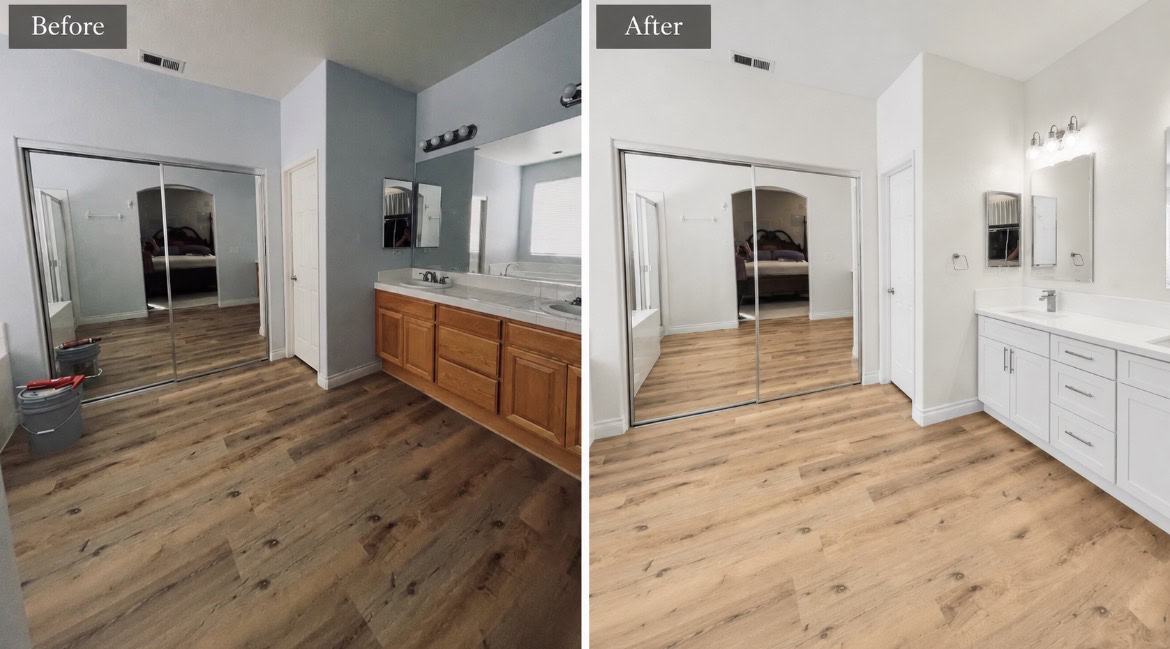
To achieve a timeless appearance without exceeding the budget, we selected a semi-custom white Shaker-style double vanity. Its white quartz countertop and two undermount sinks provide a practical, refined surface for daily use.

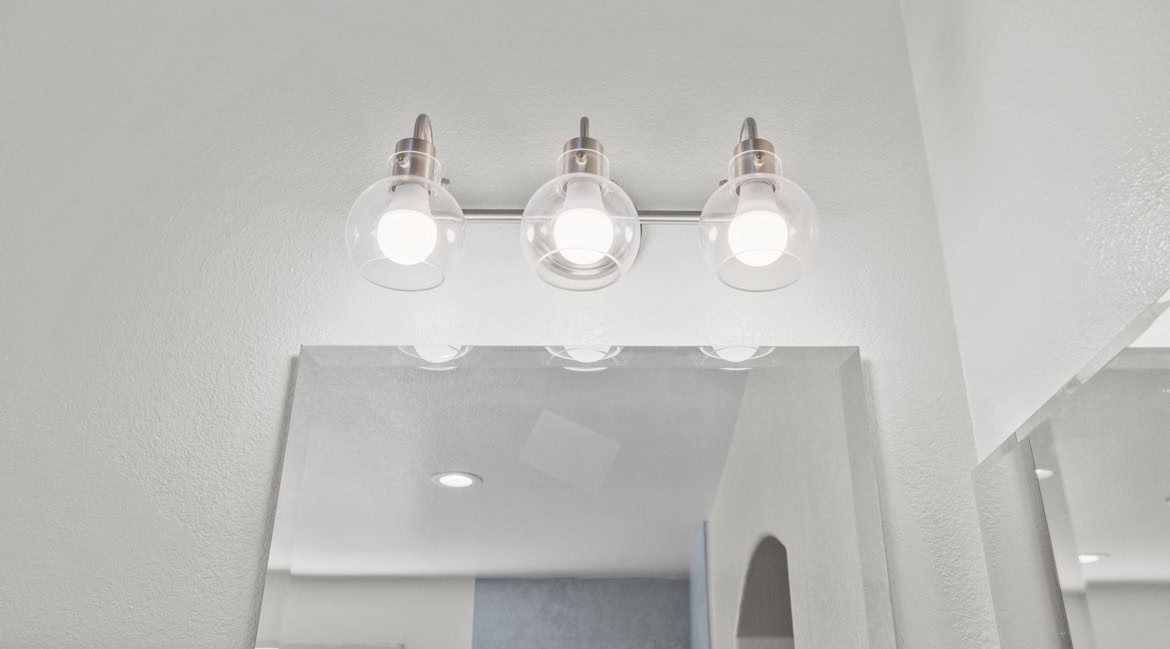
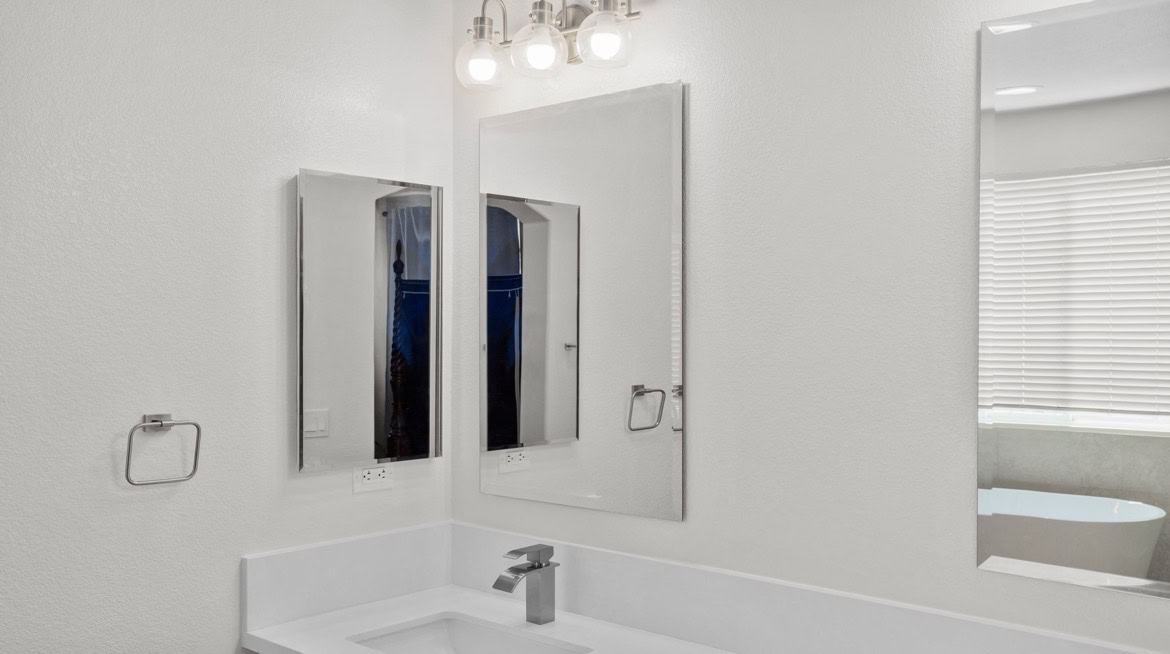
Individual mirrors and modern light fixtures above each sink create symmetry and dedicated illumination. Two medicine cabinets add storage to help keep the countertop organized. The result balances classic styling, functional storage, and thoughtful material selection.

Screenshot
Screenshot

04

Warm Wood-Look Vinyl Flooring

Warm wood-look vinyl flooring throughout the main bathroom introduces natural character and contrasts beautifully with the crisp white cabinetry and neutral tile. The material provides the welcoming look of wood with practical everyday functionality.

05

Soft Neutral Colors & Timeless Finishes

Crisp white walls establish a bright backdrop, while warm stone textures and wood-look flooring add depth and softness. Rather than relying on bold trends, the design emphasizes balanced proportions, natural textures, and classic finishes.

Screenshot
Screenshot

06

Budget-Conscious Construction Planning

By preserving the original plumbing fixture locations and avoiding unnecessary layout modifications, we reduced the need for extensive plumbing relocation. This allowed us to prioritize the visible design elements that would transform the homeowner’s experience. The project demonstrates how careful planning, smart material selection, and craftsmanship can create a luxurious result without requiring a complete structural redesign.

PROJECT DETAILS

Chula Vista, California

Category

Project Specifications

Project Type

Complete Primary Bathroom Remodel

Location

Chula Vista, San Diego County, CA

Design Style

Timeless Natural Spa

Design Inspiration

Luxury Hotel & Spa Experience

Project Approach

Budget-Conscious Renovation

Layout

Existing Bathroom Configuration Preserved

Bathtub

Freestanding Soaking Tub

Tub Surround

Natural Pebblestone Flooring

Shower

Glass-Enclosed Walk-In Shower

Shower Wall Tile

12 x 24-Inch Large-Format Tile

Shower Flooring

Coordinating Natural Pebblestone

Shower Fixtures

Rainfall-Style Showerhead & Handheld Shower

Shower Storage

Recessed Shower Niche

Vanity

Semi-Custom White Shaker Double Vanity

Countertop

White Quartz

Sink

Two Undermount Sinks

Mirrors

Two Individual Mirrors

Vanity Lighting

Two Modern Light Fixtures

Additional Storage

Two Medicine Cabinets

Main Flooring

Warm Wood-Look Vinyl

Walls

Crisp White

Color Palette

Soft Neutrals, Natural Stone & Warm Wood Tones

Construction Strategy

Preserve Existing Fixture Locations to Control Costs

BEFORE & AFTER

From an Outdated Primary Bathroom to a Relaxing Spa Retreat

Drag the handle to reveal the transformation

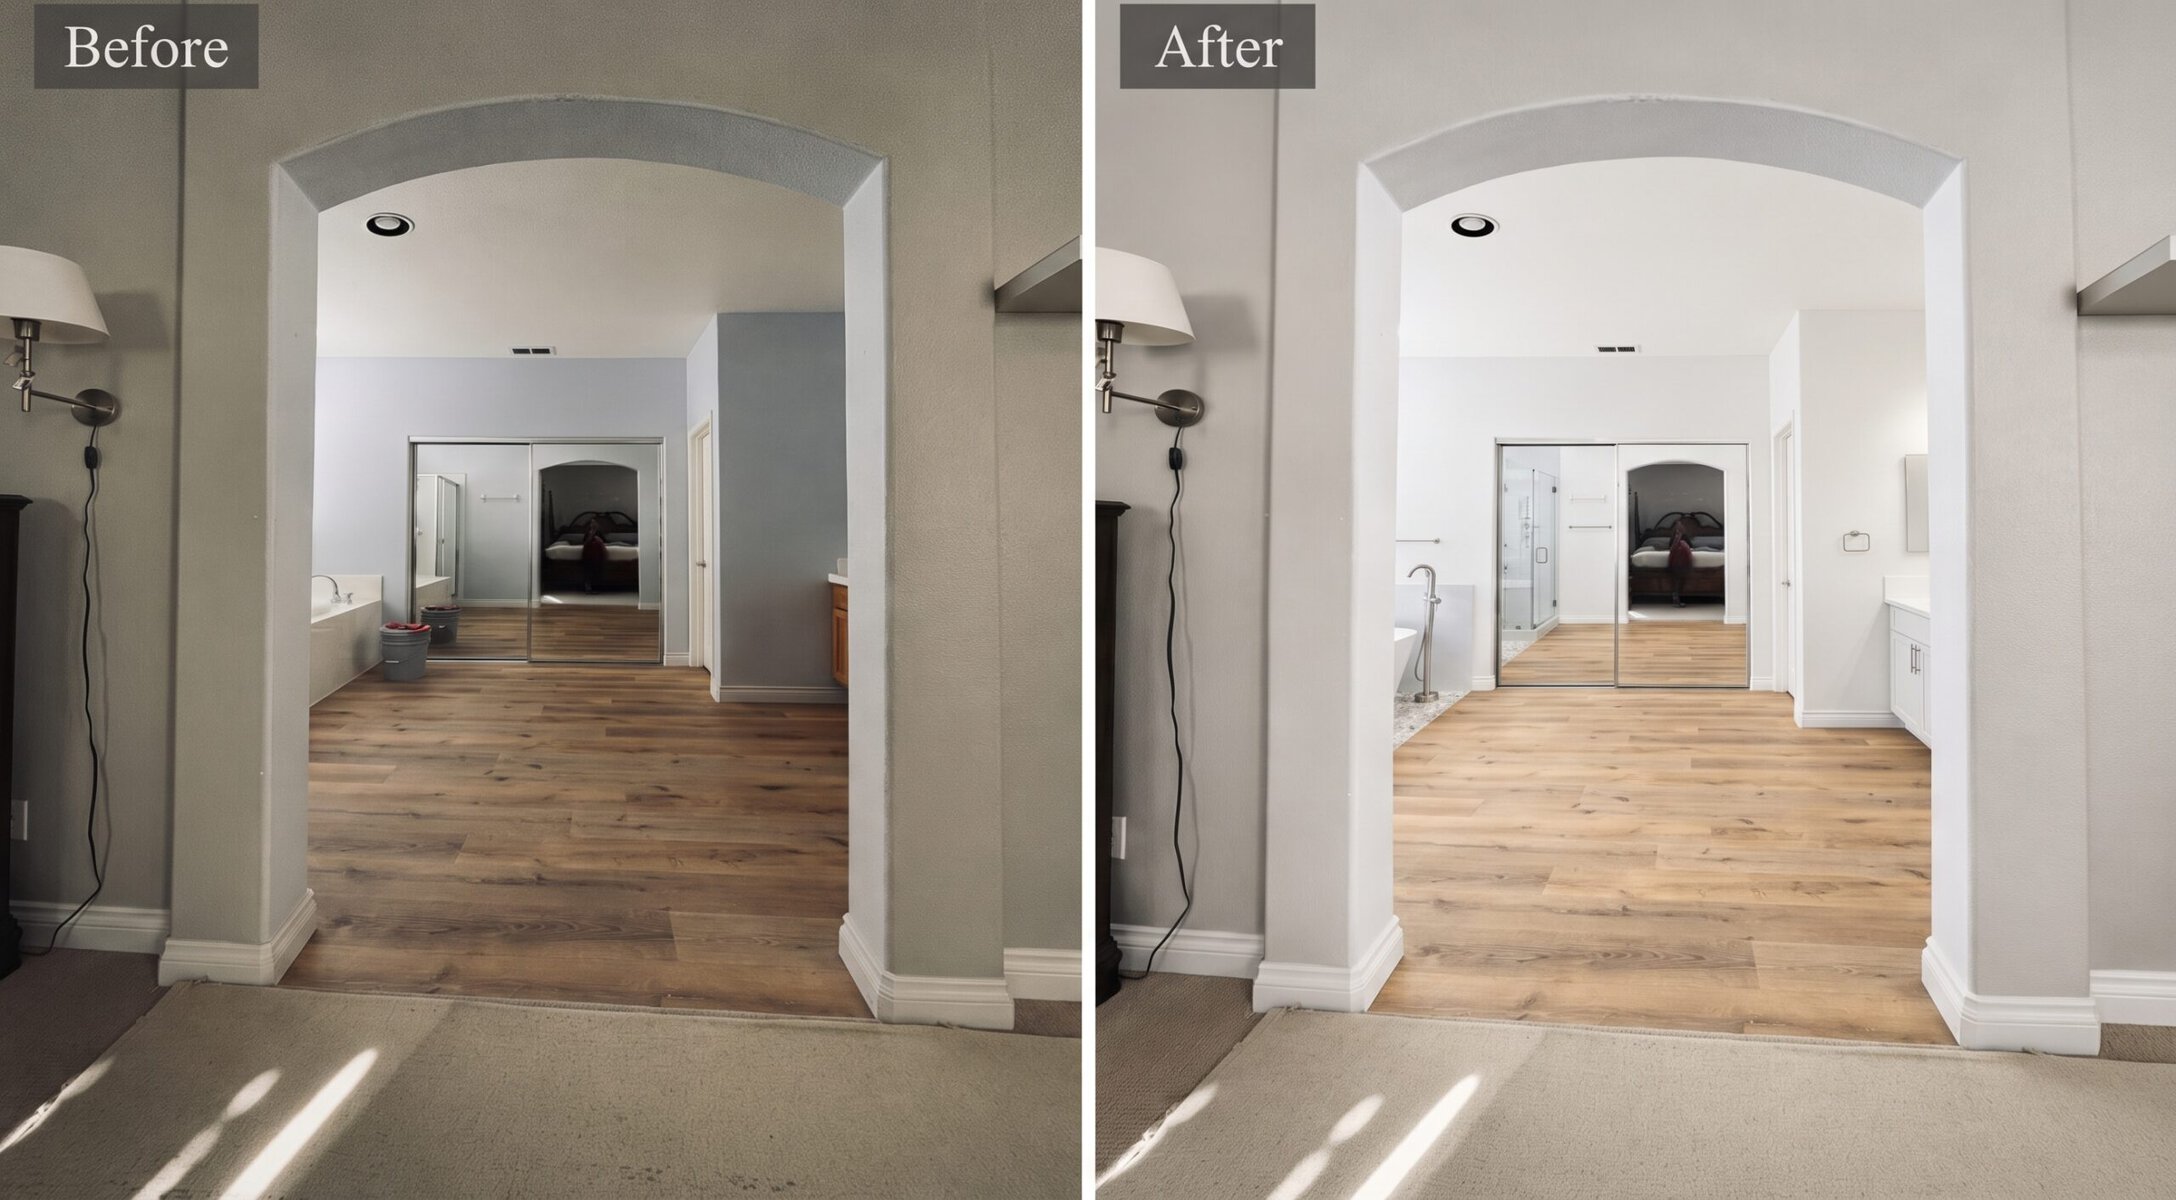
The original bathroom featured traditional oak cabinetry, a built-in bathtub, an enclosed shower, and dated countertops and lighting. While functional, the space no longer reflected the homeowner’s preferences.

Golden Shore Design & Build transformed the bathroom while maintaining its existing layout. The renovation introduced a freestanding soaking tub, natural pebblestone flooring, a glass shower, large-format wall tile, and a bright white Shaker double vanity. Warm wood-look flooring and soft neutral finishes bring the design together.

The result is a timeless primary bathroom that feels brighter, more open, and more relaxing, achieved through thoughtful construction planning and careful budget management.

Client testimonial

The experience behind the transformation.

“

Alex, Petra and the team at Golden Shore Design and Build did an excellent job on our kitchen and master bed/bath remodel. We had a very ambitious project plan, including a full gutting and remodel of the kitchen and dining room space and a full

Read More
Evin P.
September 15

CLIENT REVIEW

In our client’s words.

Watch how we transformed this Chula Vista primary bathroom into a timeless natural spa retreat, and hear directly from our homeowner about her experience working with the Golden Shore team.

PROJECT LOCATION

Chula Vista, San Diego County, California

This project is located in the Chula Vista community of San Diego County. The map shows the general city area to protect the homeowner’s privacy.

Inspired by This Project?

Create Your Own Everyday Spa Experience

A beautiful bathroom renovation does not have to involve a complete layout redesign or an unlimited budget. At Golden Shore Design & Build, we believe thoughtful planning, carefully selected materials, and quality craftsmanship can transform an outdated bathroom into a space you will love using every day.

Whether you are dreaming of a freestanding soaking tub, a modern walk-in shower, or a complete primary bathroom renovation, our team can help you create a timeless design that complements your home, lifestyle, and budget.