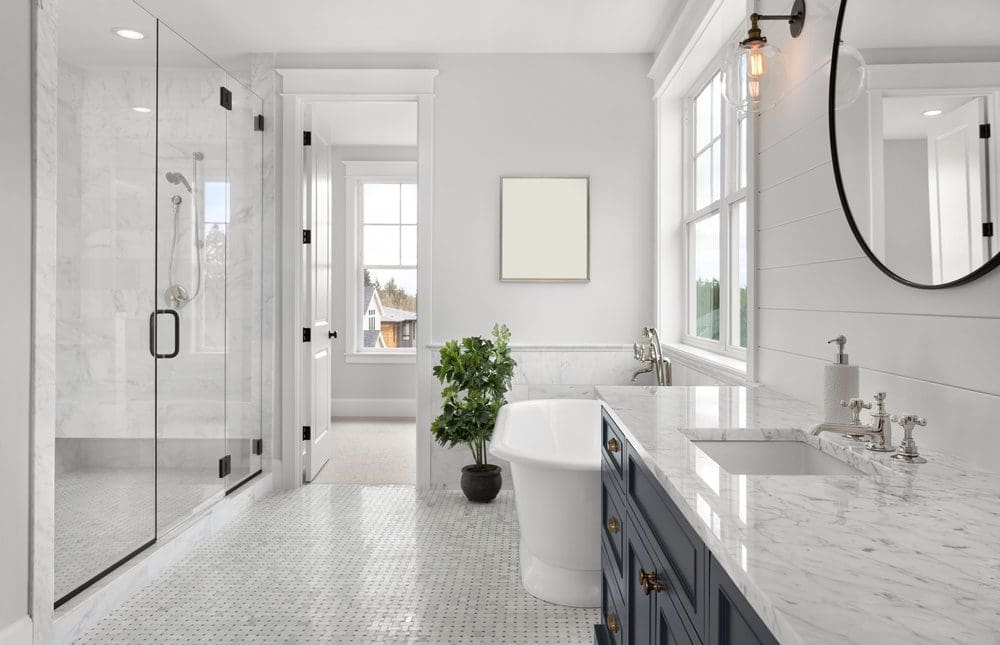
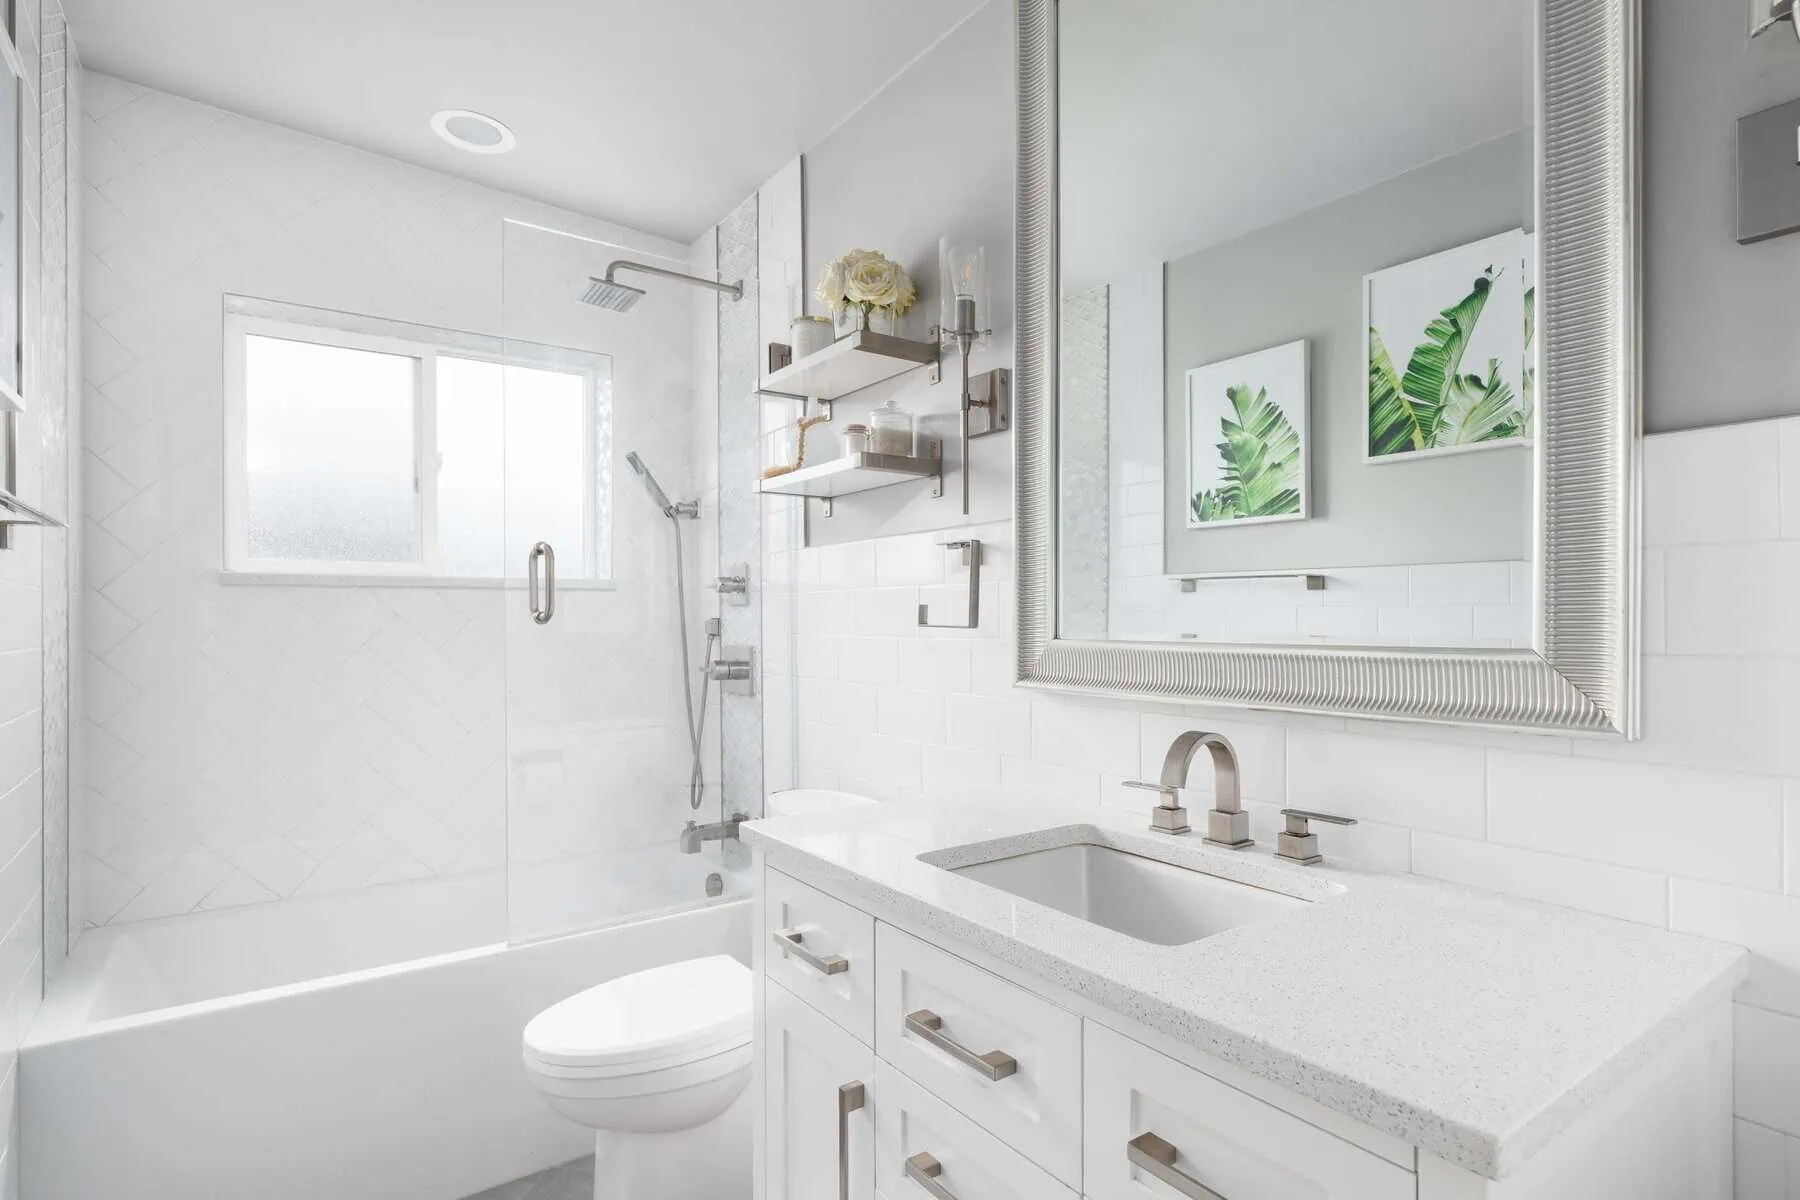
Executing a primary bathroom remodel in San Diego requires a tailored balance between high-end coastal aesthetics, structural engineering, and strict municipal building codes. Based on project scopes across San Diego County, a full primary suite renovation costs between 35,000 US dollars and 130,000 US dollars or more, depending on square footage, material selections, and floor plan reconfigurations. As an integrated design-build team, we manage architectural planning, municipal permits, structural engineering, premium material procurement, and master craftsmanship under a single unified workflow. Upgrading a primary bathroom suite optimizes daily spatial utility, improves energy and water efficiency, and yields an average return on investment of 60% to 70% in the regional Southern California housing market.
Table of Contents
The Regional Landscape of Primary Bathroom Remodeling in San Diego
Executing a master suite renovation in San Diego requires navigating varied architectural foundations and environmental microclimates. Properties in coastal enclaves such as La Jolla, Del Mar, and Coronado present different structural and atmospheric requirements than inland communities like Rancho Bernardo, North Park, or Mission Hills. Homes built along the coast face high salt air concentration and elevated subterranean moisture levels, requiring specialized vapor barriers and corrosion-resistant hardware. Inland residences often feature mid-century post-tension concrete slabs or unreinforced historic framing that require advanced structural planning prior to plumbing reconfigurations.
As an integrated design-build team, we eliminate the operational gaps that occur when hiring separate architectural designers and trade subcontractors. We verify structural feasibility, plumbing stack locations, electrical panel capacities, and California Energy Commission Title 24 Energy Code standards before demolition begins, ensuring projects progress smoothly without budget inflation or administrative delays.
Key Factors Shaping San Diego Master Suite Renovations
- Municipal Building Regulations: Structural adjustments, plumbing relocations, and electrical circuit upgrades require formal plan reviews and building permits from the City of San Diego Development Services Department.
- Title 24 Energy Efficiency Compliance: California energy codes dictate high-efficacy LED lighting, localized vacancy sensors, low-flow plumbing fixtures, and dedicated hot water recirculation loops to minimize thermal and water waste.
- Microclimate Resilience: High moisture environments demand non-porous tile, closed-cell waterproofing membranes, marine-grade fasteners, and anti-corrosive brass trim to prevent subterranean vapor drive and mold propagation.
- Property Value Optimization: Data compiled by the National Kitchen & Bath Association indicates that comprehensive primary bathroom transformations rank among the highest residential upgrades for maintaining equity and resale appeal in competitive coastal real estate markets.
San Diego Primary Bathroom Remodel Cost and Timeline Benchmarks
Understanding financial investment tiers and realistic construction schedules allows homeowners to plan effectively. Total expenditure is governed by structural complexity, finish levels, and whether existing waste lines remain stationary or are re-engineered.
| Remodel Tier | Investment Range (US Dollars) | Typical Square Footage | Key Features & Finishes | Construction Timeline |
|---|---|---|---|---|
| Mid-Range Primary Upgrade | 35,000 US dollars to 55,000 US dollars | 70 to 100 sq. ft. | Porcelain floor tile, double prefabricated quartz vanity, enclosed walk-in shower or tub swap, Delta or Moen chrome fixtures, frameless glass door, Title 24 LED lighting. | 3 to 5 Weeks |
| Upscale Master Suite Transformation | 55,000 US dollars to 85,000 US dollars | 100 to 160 sq. ft. | Expanded walk-in shower with linear drain, custom double vanity with Cambria quartz counters, freestanding soaking tub, Schluter waterproofing, Kohler brushed brass fixtures. | 5 to 7 Weeks |
| Custom Luxury Retreat | 85,000 US dollars to 130,000 US dollars or more | 160+ sq. ft. | Complete floor plan reconfiguration, zero-threshold curbless steam shower, radiant electric heated flooring, custom hardwood cabinetry, motorized privacy glass, skylight integration, natural stone slabs. | 7 to 10 Weeks |
High-Performance Building Materials for Coastal Master Suites
Selecting engineered, high-durability building materials protects residential structures against subterranean water intrusion and surface degradation. We partner with established manufacturers to build wet-area assemblies engineered for long-term endurance.
| Material Component | Standard Option | High-Performance Specification | Engineering Benefit |
|---|---|---|---|
| Waterproof Membrane | Traditional Asphalt Felt / PVC Liner | Schluter-KERDI Uncoupling Membrane & Kerdi-Board | Creates an impenetrable vapor barrier that resists movement and prevents tile cracking over shifting subfloors. |
| Plumbing Hardware | Plated Zinc / Alloy Core Fixtures | Solid Brass Core with PVD Finish | Resists internal oxidation and mineral pitting caused by hard water and salt-laden air. |
| Countertop Surface | Sealed Natural Marble Slabs | Non-Porous Engineered Quartz (Cambria/Silestone) | Eliminates moisture absorption, staining, and the need for frequent chemical re-sealing. |
| Shower Drainage | Center Standard 2-Inch Strainer | Stainless Steel Linear Drain (Infinity Drain) | Permits single-slope shower floors, accommodating large-format tile without cross-cuts. |
| Subfloor Grout | Traditional Cementitious Grout | Stain-Proof Epoxy Grout | Impermeable to moisture and soap scum, eliminating grout discoloration and mold growth. |
Navigating Complex Engineering Challenges in San Diego
Master suite renovations frequently uncover concealed mechanical, electrical, and structural deficiencies. Resolving these conditions demands licensed engineering solutions rather than cosmetic fixes. Below are two detailed case studies from our completed San Diego project portfolio illustrating how we resolve complex structural hurdles.
Case Study 1: Post-Tension Slab Trenching and Zero-Threshold Drain Integration in Del Mar
- Structural Context: A homeowner in Del Mar requested a complete layout reconfiguration, moving a legacy tub-shower combination to create a curbless zero-threshold walk-in shower with a centered linear drain. However, the residence was built on a post-tension concrete slab foundation containing high-tension steel tendons embedded under extreme pressure.
- Engineering Resolution: Standard jackhammering or unmapped saw-cutting through a post-tension slab risks severing tension cables, which can compromise the structural integrity of the entire home. We deployed Ground Penetrating Radar (GPR) equipment to scan and map the exact horizontal and vertical trajectories of all internal steel tendons. Once the concrete subfloor was clearly marked, our team precision-sawed localized drainage channels around the active cables. We rerouted the 2-inch drain line to accommodate a low-profile linear drain and poured a polymer-modified, quick-curing sloping mortar bed. This achieved a flush entry without altering or damaging the structural tension system of the foundation.
Case Study 2: Historic Overlay Framing and Plumbing Retrofit in Mission Hills
- Structural Context: During the complete strip-down of a primary bathroom inside a 1920s Spanish Revival home in Mission Hills, we identified severely corroded 1-inch galvanized iron water lines, unlevel floor joists sagging up to 1.5 inches across the room, and non-compliant legacy framing. Additionally, the property was subject to historic preservation overlay guidelines, which prohibited any visible exterior structural modifications on the front elevation.
- Engineering Resolution: We removed the entire galvanized piping assembly back to the main meter line and re-piped the master suite using a high-flow PEX manifold system equipped with pressure-balancing thermostatic valves. To correct the structural floor deflection without lowering ceiling heights below, we sistered engineered micro-laminated veneer lumber (LVL) beams alongside the original Douglas fir joists, restoring subfloor levelness to within 1/16th of an inch across 140 square feet. To meet Title 24 ventilation mandates without disrupting the historic exterior facade, we installed an inline 110 CFM exhaust fan, venting the duct concealed through an existing rear roof penetration.
The Integrated Design-Build Construction Workflow
Our integrated design-build methodology eliminates multi-vendor conflicts by managing every phase of your primary bathroom remodel under one roof, keeping timelines tight and costs predictable.
Phase 1: Spatial Audit and Structural Assessment
We conduct an initial on-site technical inspection to record accurate dimensions, inspect plumbing stacks, assess electrical service panels, and evaluate load-bearing wall locations. We review natural lighting access and establish structural parameters for layout expansion.
Phase 2: Architectural CAD Modeling and Material Selection
Our design team produces detailed 3D spatial renderings illustrating precise tile alignments, lighting placement, vanity designs, and fixture layouts. Clients finalize material specifications in our design hub, reviewing cabinet stains, counter slabs, and hardware finishes before physical work commences.
Phase 3: Plan Submittal and City Permitting
We draft full architectural blueprints, plumbing line diagrams, and electrical schematics, submitting the complete plan set to the City of San Diego Development Services Department. We monitor plan reviews, address departmental comments, and secure all necessary combination building permits.
Phase 4: Dust Control, Demolition, and Structural Build-Out
Worksite isolation protocols are implemented using sealed dust walls and negative air scrubbers to protect adjacent living areas. Demolition crews clear outdated fixtures and subfloors, followed immediately by structural framing modifications, rough mechanical, electrical, and plumbing installations, and continuous Schluter waterproofing.
Phase 5: Inspections, Trim Out, and Final Handover
We coordinate mandatory municipal building inspections at key milestones, including rough plumbing and electrical framing, shower pan hydro-testing, and final building sign-off. Following final inspection approval, we perform finish trim installation, detailed site cleaning, a comprehensive walkthrough, and hand over complete warranty documentation.
Frequently Asked Questions
How much does a primary bathroom remodel cost in San Diego?
A comprehensive primary bathroom remodel in San Diego typically ranges from 35,000 US dollars for a mid-tier layout update to over 130,000 US dollars for a custom luxury master suite expansion. Total costs depend on structural wall modifications, plumbing line relocations, custom cabinetry selection, and premium stone finishes.
Do I need a building permit to remodel my primary bathroom in San Diego?
Yes. The City of San Diego requires combination building permits for any bathroom remodel involving plumbing relocation, electrical circuit modifications, structural wall alterations, or overall footprint adjustments. Cosmetic updates like surface painting do not require permits, but full primary suite renovations fall under mandatory city permit regulations.
How long does a primary bathroom renovation take to complete?
The physical construction phase typically spans 3 to 10 weeks depending on complexity. However, accounting for initial architectural modeling, material lead times, and municipal permit processing through the City of San Diego Development Services Department, the total timeline ranges from 8 to 14 weeks from initial contract execution to final inspection sign-off.
What is the average return on investment for a master bathroom remodel in San Diego?
Homeowners in San Diego County generally recover 60% to 70% of their primary bathroom remodeling investment in immediate home equity. Upgrading an outdated primary suite also increases resale appeal and reduces marketing time on the regional real estate market.
How do we prevent leaks in zero-threshold curbless walk-in showers?
Preventing leaks in zero-threshold shower installations requires recessing the floor framing or raising adjacent subfloors to establish a natural slope, applying a continuous waterproof membrane across the entire bathroom floor, and installing an engineered linear drain system to direct water efficiently into waste lines.
Sources
- City of San Diego Development Services Department: https://www.sandiego.gov/development-services
- California Energy Commission (Title 24 Energy Standards): https://www.energy.ca.gov/
- National Kitchen & Bath Association (NKBA): https://nkba.org/