Table of Contents
Executive Overview: Architectural Standards and Capital Allocation for Del Mar Primary Baths
A high-end primary bathroom makeover in coastal Del Mar, California, requires balancing refined interior architecture with aggressive marine-climate engineering. Capital allocations for a primary suite renovation in this enclave range between 75,000 US dollars and over 220,000 US dollars, depending on structural reconfigurations, spatial envelope expansions, and custom finish specifications.
A complete project execution typically spans 8 to 12 weeks of architectural design and municipal permitting, followed by 10 to 16 weeks of active, precision construction. In our design-build practice across San Diego County coastal communities, we observe that achieving long-term aesthetic and functional success relies on five foundational pillars:
- Continuous curbless wet room configurations utilizing integrated drainage systems.
- Thermostatic hydrotherapy steam showers built inside vapor-sealed envelopes.
- High-performance, anti-corrosive materials designed to withstand coastal salt air.
- Advanced smart glass and architectural sightline engineering tailored to Pacific Ocean views.
- Rigorous compliance with local Coastal Development Permit regulations, City of Del Mar Planning Department municipal codes, and California Title 24 energy mandates.
Architectural and Spatial Engineering for Del Mar Primary Suites
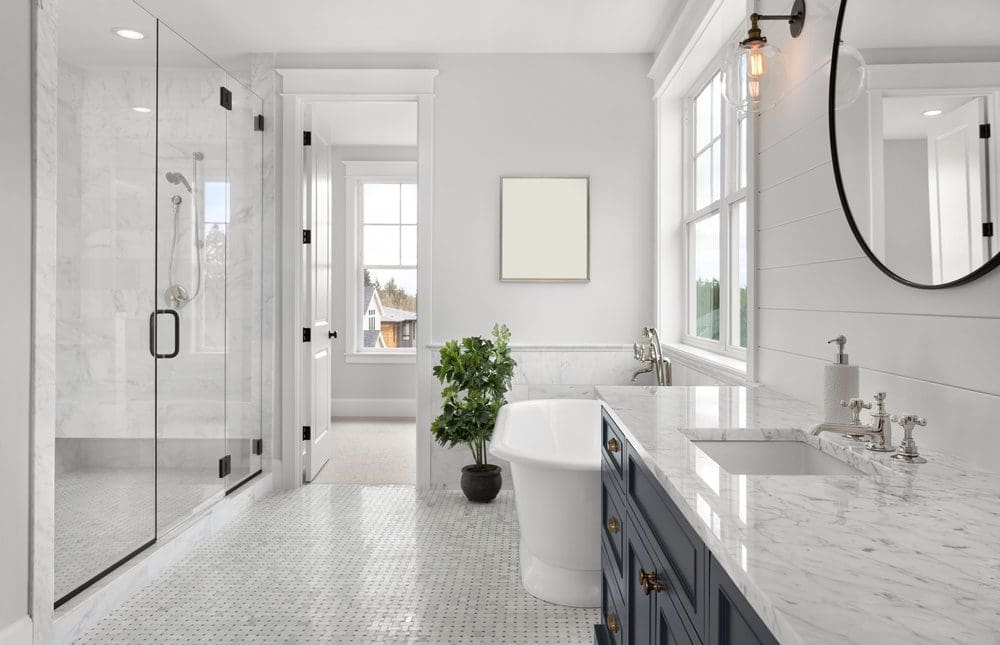
Designing a primary bathroom suite in coastal Del Mar requires spatial balance, maximizing natural light while preserving private sanctuary spaces. High-end primary bathroom renovations move away from segmented, compartmentalized rooms in favor of fluid, open-concept layouts anchored by architectural focal points.
Wet Room Engineering and Continuous Surface Curbless Showers
Modern luxury master bathrooms favor continuous-floor wet rooms that combine free-standing soaking tubs and open walk-in showers into a single, waterproofed zone.
- Linear Trench Drains: Stainless steel linear trench drains (such as Infinity Drain or Schluter-KERDI-LINE) facilitate continuous large-format porcelain or natural quartzite flooring running seamlessly from the vanity area straight through the shower.
- Integrated Vapor-Proof Membranes: Complete uncoupling waterproof membranes, such as Schluter-KERDI, line all tile substrates, subfloors, and wall panels to mitigate subfloor rot caused by humidity and daily water exposure.
- Architectural Low-Iron Frameless Glass: Custom 0.5-inch low-iron tempered glass partitions provide transparent sightlines across the suite without green edge tints, retaining structural stability under daily use.
In our engineering experience on an oceanfront estate near Seagrove Park, we encountered a complex structural issue where a second-story master bathroom subfloor framing lacked the depth necessary to recess a linear drain for a zero-threshold curbless shower entrance. The existing 2×10 floor joists could not be notched without compromising structural integrity under California Building Code deflection limits.
We resolved this by sistering engineered steel-reinforced sister joists alongside the existing frame and dropping the subfloor framing zone by 2.5 inches within the shower perimeter. This created the required 2 percent slope toward the drain channel while maintaining a flat, level transition to the main room flooring without lowering the first-floor ceiling height below.
Sightline Optimization and Dynamic Electrochromic Privacy Glass
For hillside homes in Olde Del Mar and coastal properties overlooking the Pacific Ocean, positioning primary bath fixtures toward coastal views requires dynamic privacy controls.
- Smart Electrochromic Glass: Wall-controlled switchable privacy glass alternates instantly between clear transparency and opaque frosted privacy, eliminating damp, dust-collecting fabric window treatments.
- Seated Sightline Mapping: Architectural window openings are engineered at precise eye-level heights relative to freestanding tubs, offering unhindered ocean horizons while shielding bathers from adjacent hillside structures and public footpaths.
Floating Cabinetry Ergonomics and Coastal Structural Millwork
Custom cabinetry serves as both a design statement and a high-density organization system.
- Wall-Hung Cantilever Construction: Suspended floating vanities elevate tile floor continuity, creating an expanded sense of room square footage while allowing under-cabinet ambient LED toe-kick lighting.
- Marine-Grade Millwork Cores: Combining solid hardwood framing (such as rift-sawn white oak or walnut) with exterior-grade marine plywood cores prevents veneer warping and glue line delamination in high-humidity microclimates.
- Integrated Electrical Docking: Internal drawer outlets, hair appliance organizers, and night-vision motion-activated lighting are built directly into vanity drawers.
Coastal Microclimate Material Specifications and Anti-Corrosive Performance
Del Mar’s proximity to coastal salt air causes standard residential hardware to pit, tarnish, and fail prematurely. High-end primary bathroom makeovers require commercial-grade, marine-tested materials.
| Surface or Component | Recommended High-End Material Specification | Marine Durability Feature | Practical Performance Advantage |
|---|---|---|---|
| Wall Surfaces & Countertops | Sintered Stone (Dekton, Lapitec) / Taj Mahal Quartzite | Zero porosity, UV stable, acid immune | Prevents etching, water ring marks, and salt air discoloration. |
| Exposed Plumbing Fixtures | Solid Unlacquered Brass / 316 Stainless Steel | PVD coating, solid forged body | Resists pitting, rust, peeling, and coastal degradation. |
| Flooring & Shower Walls | Ultra-Large Porcelain Slabs (5×10 foot panels) | Near-zero water absorption (<0.5%) | Eliminates grout line decay, discoloration, and mold growth. |
| Cabinetry Hardware | Forged Solid Bronze or Marine Stainless | Non-ferrous alloy composition | Impervious to oxidation and salt fog atmospheric damage. |
Marine-Grade Hardware and Unlacquered Brass Plumbing Fixtures
Standard electroplated chrome or low-grade zinc alloys deteriorate within years when exposed to ocean air.
- 316 Marine-Grade Stainless Steel: Essential for all structural glass clamps, sliding door hardware, and exposed linear drain grates.
- Solid Unlacquered Brass: Luxury plumbing fixtures from premium manufacturers utilize solid brass forged bodies that form a rich patina over time without structural pitting or functional failure.
Sintered Stone, Quartzite, and Ultra-Large Porcelain Slabs
Selecting low-porosity surfaces ensures long-term resistance to mold, mineral deposits, and salt-induced staining.
- Ultra-Large Porcelain Slabs: Full-height porcelain panels measuring up to 5 by 10 feet eliminate over 90 percent of traditional shower tile grout joints, minimizing maintenance.
- Natural Quartzite Slabs: Harder than granite, dense quartzite slabs offer dramatic natural veining while remaining immune to etching caused by personal care items.
- Advanced Grout Formulations: Epoxy or high-performance resin grouts replace traditional cementitious grouts to eliminate water absorption and joint cracking.
High-End Hydrotherapy, Microclimate Atmospheric Controls, and Smart Wellness
Converting a primary bath into a home wellness sanctuary involves integrating commercial-grade spa equipment alongside automated environmental controls.
Thermostatic Steam Shower Engineering and Vapor Containment
Custom steam showers represent a foundational wellness addition in high-end Del Mar primary suites.
- Multi-Port Thermostatic Valves: Dual thermostatic valves maintain constant water temperature across overhead rain panels, hand showers, and body sprays.
- Integrated Steam Generators: Digital systems incorporate automatic flush drain cycles, essential oil aroma injectors, and ceiling-integrated chromatherapy lights.
- Vapor-Proof Envelope Construction: Steam rooms require sloped tile ceilings (1 inch per foot) to prevent condensed cold water drips, fully sealed glass transom doors, and vapor-barrier membranes installed behind all substrate walls.
In a recent master suite build on Carmel Valley Road in Del Mar, we faced an infrastructure challenge where the client desired a 240-volt high-output steam generator, dynamic electric radiant subfloor heating, and an automated towel warming grid. The home’s existing electrical service subpanel was fully maxed out at 100 amps, threatened by the new 80-amp combined electrical demand of the bathroom alone.
Rather than executing an expensive, delayed main utility panel upgrade across the property, we engineered a load-management subpanel with intelligent priority switching. This system automatically toggles floor heating idle states while the steam generator operates, staying comfortably within maximum safe electrical load limits and passing city electrical plan check without delays.
Thermal Comfort, Radiant Sub-Slab Systems, and JA8 Architectural Lighting
Consistent ambient temperature and anti-glare architectural lighting refine the user experience.
- Programmable Electric Radiant Floor Heating: Electric heating mats installed directly underneath floor tiles provide soft, uniform warmth while accelerating floor drying time after shower use.
- Title 24 JA8-Compliant Layered Lighting: Architectural lighting plans combine high-CRI (90+) recessed downlights, vertical face-level mirror sconces that illuminate skin without shadows, and dimmable 2700K ambient LED cove lighting certified under standards maintained by the California Energy Commission.
- Integrated Ventilation Systems: Ultra-quiet, continuous-run ventilation units purge moist air automatically based on relative humidity sensors, satisfying California Building Code mandates.
Del Mar Building Codes, Coastal Permits, and Energy Mandates
Renovating a primary bathroom in Del Mar requires adherence to municipal codes, state water conservation laws, and environmental overlay zones. Design plans must align with guidelines enforced by local building authorities and state commissions.
Coastal Development Permits (CDP) and Bluff Setback Rules
Interior remodels contained entirely within an existing residential building footprint generally do not trigger a Coastal Development Permit (CDP). However, specific exterior-facing changes can prompt formal coastal reviews:
- Window Expansions & Wall Alterations: Adding exterior wall cutouts, expanding ocean-facing window sizes, or modifying cantilevered structural elements visible from public coastal views triggers CDP oversight.
- Bluff and Canyon Setbacks: Homes positioned near coastal bluff edges or steep canyon slopes must comply with geotechnical setback requirements before structural modifications receive clearance.
Title 24 Part 6, CALGreen, and Water Conservation Rules
San Diego County enforces strict energy efficiency and water conservation standards established by California regulatory bodies.
- Fixture Flow Rate Limits: CALGreen mandates maximum flow rates of 1.8 gallons per minute for residential showerheads and 1.2 gallons per minute for bathroom lavatory faucets.
- High-Efficacy Lighting Certification: All installed light fixtures must feature high-efficacy drivers and meet Title 24 Joint Appendix 8 (JA8) performance certification, including dimmer controls or occupancy sensors.
- IAQ Air Exchange Requirements: Mechanical exhaust systems must meet continuous air-exchange requirements to maintain healthy indoor air quality and prevent structural moisture buildup.
Investment Analysis and Timelines by Renovation Tier
High-end primary bathroom makeovers in Del Mar involve high-precision trades, structural framing adjustments, and long-lead luxury finishes.
| Renovation Scope Tier | Estimated Capital Range | Estimated Construction Timeline | Core Scope and Included Architectural Features |
|---|---|---|---|
| High-Spec Luxury Refresh | 75,000 to 105,000 US dollars | 8 to 10 Weeks | Custom floating vanity, frameless shower glass, luxury tile finishes, upgraded high-efficiency plumbing fixtures, electric radiant floor heating. |
| Full Spatial Reconfiguration | 105,000 to 150,000 US dollars | 10 to 14 Weeks | Curbless wet room buildout, thermostatic steam shower, subfloor drain relocation, custom rift-sawn cabinetry, smart privacy glass, architectural lighting. |
| Structural Master Suite Expansion | 150,000 to 220,000+ US dollars | 14 to 18 Weeks | Exterior wall modifications, structural steel framing, continuous porcelain slab installation, complete smart home integration, full coastal permit reviews. |
Phase-by-Phase Architectural and Construction Timeline
- Phase 1: Conceptual Architectural Design & Material Procurement (4 to 6 Weeks): Drafting architectural floor plans, rendering 3D spatial models, finalizing lighting calculations, and placing orders for long-lead items like imported porcelain slabs and custom plumbing fixtures.
- Phase 2: Permit Plan Check & Coastal Department Approval (4 to 8 Weeks): Submitting architectural blueprints, Title 24 energy calculations, and plumbing schematics to the City of Del Mar for plan check and permit issuance.
- Phase 3: Demolition & Structural/Infrastructure Upgrades (2 to 3 Weeks): Stripping existing finishes to framing studs, updating aged supply and waste pipes, framing zero-threshold floor drops, and expanding electrical subpanels.
- Phase 4: Waterproofing, Rough Mechanicals & City Inspections (2 to 3 Weeks): Installing rough plumbing valves, steam generators, Schluter waterproofing membranes, radiant floor heating mats, and passing municipal rough inspections.
- Phase 5: Luxury Finish Installation, Commissioning & Final Sign-off (4 to 6 Weeks): Mounting large-format porcelain slabs or natural quartzite, fitting custom glass partitions, setting floating vanities, calibrating steam units, and completing final city building inspections.
Single-Source Design-Build Execution for Del Mar Estates
Executing a high-end bathroom makeover in Del Mar requires seamless coordination between architectural design, structural engineering, and luxury trade craftsmanship. Industry research from the National Kitchen & Bath Association emphasizes that unified project management significantly minimizes change orders, reduces structural rework, and prevents timeline inflation.
Dividing project management between separate interior designers, architectural draftsmen, and general contractors frequently leads to miscommunication, permitting bottlenecks, and budget escalation. Working with an integrated design-build firm ensures that material choices, structural re-engineering, and city code compliance align from project initiation to final walkthrough.
Frequently Asked Questions
How much does a high-end primary bathroom makeover cost in Del Mar?
A luxury primary bathroom renovation in Del Mar generally costs between 75,000 US dollars for a high-finish component replacement and over 220,000 US dollars for a structural spatial reconfiguration that includes steam showers, full porcelain slabs, and exterior wall modifications.
Do primary bathroom remodels in Del Mar require a Coastal Development Permit?
Interior bathroom remodels that remain strictly within the home’s existing structural footprint do not require a Coastal Development Permit. However, projects that enlarge exterior windows, alter rooflines, or occur on coastal bluff lots may require formal CDP review through the City of Del Mar Planning Department.
What is the recommended timeline for a luxury primary bathroom renovation?
The complete project timeline spans 18 to 26 weeks. This comprises 8 to 12 weeks for architectural planning, material sourcing, and municipal plan review, followed by 10 to 16 weeks of active, high-precision construction.
How do salt air and coastal humidity impact material selection?
Coastal salt air rapidly corrodes standard electroplated zinc or chrome fixtures, while persistent air humidity can warp thin natural wood veneers. Luxury coastal bathrooms require solid unlacquered brass or 316 marine-grade stainless steel fixtures, non-porous sintered stone or quartzite countertops, and marine-plywood cabinet framing.
What features yield the highest return on investment in coastal San Diego homes?
Features generating the highest return in primary suites include zero-threshold curbless walk-in showers, custom dual floating vanities with dense stone countertops, steam shower systems, electric radiant floor heating, and Title 24 JA8-compliant layered architectural lighting.
Sources
- City of Del Mar Planning and Community Development Department: https://www.delmar.ca.us/
- California Energy Commission (Title 24 Standards): https://www.energy.ca.gov/
- National Kitchen & Bath Association (NKBA Guidelines): https://nkba.org/