Small kitchen layout optimization in Pacific Beach demands a strategic design approach to transform restricted square footage in coastal cottages and multi-family condominiums into open, highly functional culinary spaces. By re-engineering spatial footprints, optimizing traffic flow, and introducing custom storage systems, we make compact kitchens feel drastically larger without expanding the exterior envelope of the home. At Golden Shore Design and Build Company, our integrated design-build methodology unites architectural planning, interior design, and master craftsmanship under a single roof to overcome complex coastal building constraints.
Key structural and functional advantages of professional layout optimization include:
- Operational Ergonomics: Re-establishing the primary work triangle and dedicated prep centers to minimize redundant movement in tight cooking spaces.
- Visual Expansion: Utilizing unobstructed sightlines, low-profile peninsulas, and reflective surfaces to maximize daylight exposure throughout the living areas.
- Architectural Integration: Removing non-load-bearing partitions or flush-mounting support elements to seamlessly connect compact kitchens with primary living zones.
- Storage Maximization: Converting underutilized vertical height, blind corners, and wall gaps into high-density custom storage solutions.
- Asset Preservation: Upgrading plumbing, electrical, and structural framing to meet California state building standards and withstand marine environmental wear.
Table of Contents
Architectural and Environmental Challenges of Coastal San Diego Kitchens
Pacific Beach real estate features a distinct mix of historic beach bungalows, mid-century residential units, and contemporary multi-level condos. Many of these structures were built with enclosed, isolated kitchen footprints that restrict movement and block natural light. Transforming these spaces requires navigating strict structural boundaries, subterranean concrete slab foundations, and municipal permit protocols unique to San Diego County.
Structural Limits in Beach Cottages and Condos
Older coastal homes often conceal structural surprises behind drywall, including load-bearing post-and-beam configurations, retrofitted shear walls, and centralized mechanical chases. In multi-family condo buildings, shared utility stacks and strict homeowners association (HOA) covenants govern where plumbing fixtures and electrical lines can be relocated.
Real-World Case Study: Load-Bearing Steel Beam Integration
During a recent project in a 1970s Pacific Beach condominium, we encountered an intrusive load-bearing shear wall that completely enclosed a 75-square-foot kitchen alcove, cutting off all light from the ocean-facing living room. The homeowner wanted an open-concept layout with a seating peninsula, but traditional drop-beam support would have reduced ceiling height below 80 inches, violating local building codes and closing off the room visually.
To resolve this issue, we calculated the structural loads in collaboration with a licensed structural engineer and installed a custom flush-mounted steel I-beam within the existing ceiling joists. This structural modification allowed us to completely remove the wall partition without sacrificing structural integrity or lowering ceiling clearance. We reconfigured the kitchen into an L-shape with a 36-inch deep waterfall peninsula, adding counter seating, under-cabinet storage, and an unobstructed line of sight straight to the ocean.
Essential Floor Plan Configurations for Compact Pacific Beach Homes
Selecting the optimal floor plan forms the foundation of small kitchen optimization. We evaluate room geometry, entry points, window placement, and household lifestyle requirements to determine the ideal layout configuration.
The Galley Layout: High-Efficiency Dual-Parallel Workspace
The galley kitchen layout features two parallel runs of cabinetry and countertops facing a central walkway. It provides an exceptional working environment for long, narrow spaces typical of Pacific Beach condo units.
- Eliminates unusable corner dead zones by utilizing straightforward, full-depth cabinetry runs.
- Establishes a highly efficient, single-cook work triangle with minimal step count between prep, cooking, and clean-up zones.
- Allows for selective wall removals on one side to form a raised outer ledge or integrated peninsula, maintaining workflow while opening sightlines to adjacent living spaces.
The L-Shape with Peninsula: Open-Concept Social Workspace
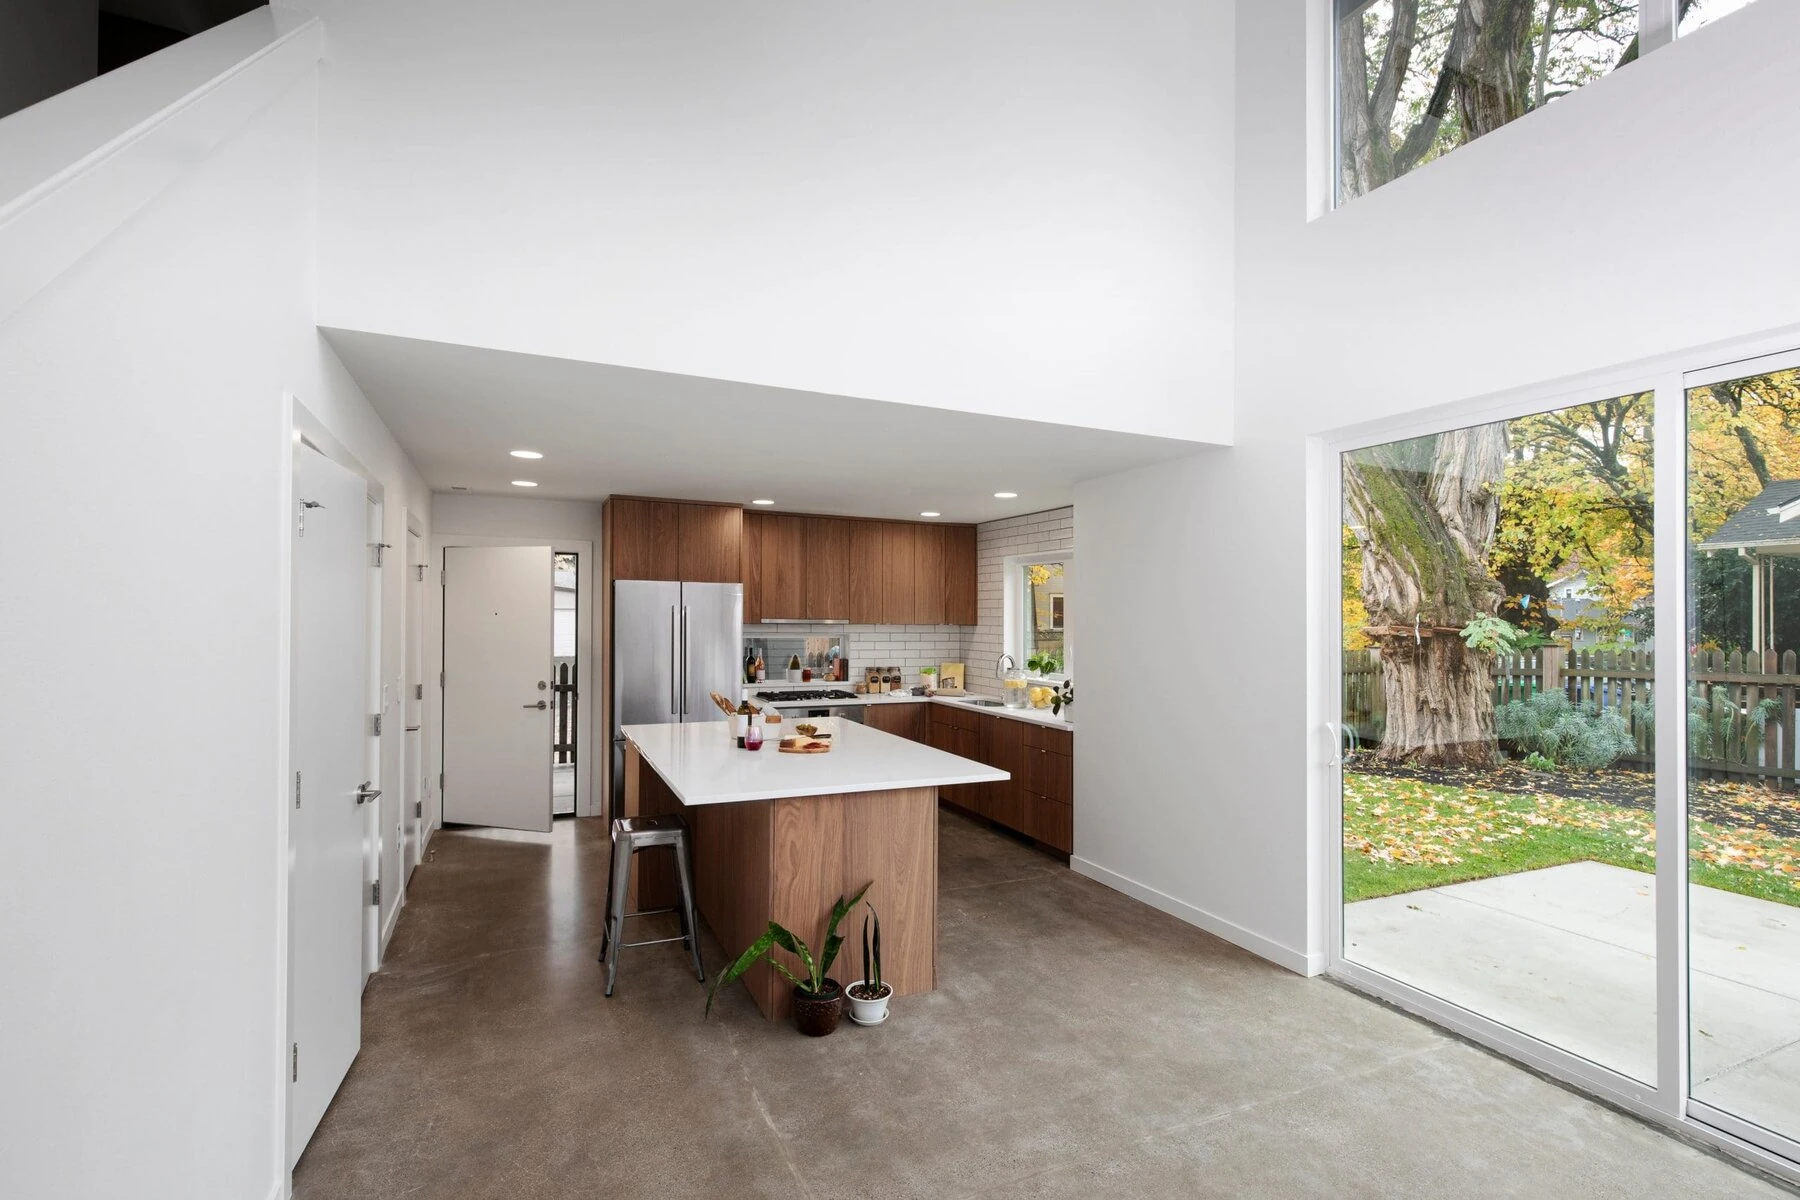
An L-shaped layout utilizes two perpendicular walls, extending workflow along adjacent planes. By terminating one side with a peninsula, we create a clear separation between the cooking area and adjacent living or dining spaces without erecting solid walls.
- Opens up the kitchen perimeter to let in daylight from living room windows, brightening deep interior walls.
- Incorporates under-counter peninsula storage, perfect for concealed microwave drawers, trash pull-outs, or built-in wine storage.
- Accommodates counter-height overhangs for casual dining, eliminating the need for a separate dining table in smaller homes.
The U-Shape Alcove Layout: Maximum Continuous Workspace
For dedicated kitchen alcoves with three solid walls, a U-shaped configuration surrounds the cook with continuous countertop space and maximum storage potential.
- Maximizes continuous prep surfaces, allowing multiple small appliances to remain accessible without cluttering main work paths.
- Delivers the highest total cabinet volume per square foot of floor area.
- Requires precision-engineered corner hardware to ensure deep, intersecting corners remain fully accessible.
The Single-Wall Layout: Streamlined Footprint for Studio Spaces
In compact beach cottages or studio apartments under 500 square feet, a single-wall layout arranges all cabinetry, sink facilities, and appliances along one continuous plane.
- Minimizes spatial footprint, keeping floor space completely open for living and sleeping areas.
- Simplifies plumbing and electrical runs by consolidating utilities along a single wet wall.
- Benefits significantly from integrated, panel-ready appliances that blend seamlessly into surrounding millwork.
Architectural Performance and Layout Comparison Matrix
The following comparison matrix details the operational performance, spatial requirements, and functional trade-offs of key layout configurations for compact coastal homes:
| Layout Type | Ideal Property Profile | Primary Spatial Advantage | Primary Operational Limitation | Storage Density Index | Traffic Flow Efficiency | Typical Minimum Footprint |
|---|---|---|---|---|---|---|
| Galley Layout | Narrow condo units and elongated cottage corridors | Zero dead corner space; hyper-efficient single-cook triangle | Can feel tight during multi-cook usage if aisle is under 42 inches | High | Very High | 60 Square Feet |
| L-Shape with Peninsula | Open-concept coastal cottages and small single-family homes | Seamless integration with living areas; provides casual seating | Lower cabinet wall space compared to full U-shape designs | Medium-High | High | 75 Square Feet |
| U-Shape Layout | Enclosed kitchen alcoves with three usable interior walls | Maximum uninterrupted countertop surface and cabinet storage | Corner intersections require specialized pull-out hardware | Very High | Medium | 80 Square Feet |
| Single-Wall Layout | Urban micro-units, guest houses, and studio beach apartments | Preserves open floor space; low installation complexity | Minimal prep surface and restricted primary appliance separation | Low-Medium | High | 45 Square Feet |
Advanced Custom Cabinetry and Vertical Space Optimization
In a compact kitchen, off-the-shelf cabinetry often results in wasted filler panels, awkward structural gaps, and inaccessible deep corners. We design and install custom cabinet systems tailored to the exact millimeter of the home’s interior framing.
Full-Height Vertical Storage and Architectural Crown Integration
Standard wall cabinets usually stop 12 to 24 inches short of the ceiling, creating an unreachable gap that collects dust and wastes storage space. We extend upper cabinetry directly to the ceiling casing:
- Vertical Visual Extension: Vertical cabinet lines draw the eye upward, creating an illusion of taller ceilings and greater room volume.
- Seasonal Upper Storage: Top-tier cabinet shelves store low-frequency items like holiday platters, specialized cookware, and extra glassware.
- Integrated Enclosures: Conceals ductwork, structural soffits, and electrical conduits within cohesive finish paneling.
Internal Hardware Engineering for Dead Zones
Unusable corners and narrow filler gaps between appliances can diminish functional efficiency. We utilize high-grade internal hardware mechanisms to convert dead zones into accessible storage:
- Blind Corner Pull-Outs: Articulated tray systems automatically extend interior shelf contents out into the room when opened, eliminating awkward reaching into deep dark corners.
- Vertical Pantry Pull-Outs: Narrow frame gaps as tight as 6 to 9 inches are fitted with full-extension, heavy-duty slide racks for spice jars, oils, and baking sheets.
- Under-Sink Drawer Cutouts: Custom U-shaped drawer boxes clear plumbing traps and garbage disposals, turning wasted under-sink space into organized cleaning storage.
Ergonomic Base Deep Drawer Systems
Traditional base cabinets with hinged doors force cooks to bend down and reach into dark lower shelves. Replacing base door cabinets with deep, wide drawer banks improves everyday access and organization:
- Full Extension and Visibility: Heavy-duty drawer slides pull out fully, exposing all stored pots, pans, and small appliances at a glance.
- Ergonomic Loading: Eliminates physical strain by bringing items directly up to waist level.
- Adjustable Peg Dividers: Customizable interior wooden peg systems keep stacked plates, bowls, and cookware securely anchored when opening and closing drawers.
Appliance Integration and Energy Efficiency Strategies
Oversized appliances dominate small kitchens and interrupt traffic paths. Sourcing specialized, space-efficient models designed for tight residential layouts keeps the workflow open while maintaining full culinary functionality.
To optimize space without sacrificing performance, we recommend reviewing guidelines set by the National Kitchen & Bath Association (NKBA) when selecting and placing appliances in compact layouts.
Counter-Depth and Integrated Panel-Ready Refrigeration
Standard freestanding refrigerators protrude 30 to 36 inches from the wall, extending well past standard 24-inch base cabinets and encroaching on primary walkways.
- Counter-Depth Profile: Counter-depth models sit flush with base cabinet faces, preserving broad aisle widths and preventing visual clutter.
- Panel-Ready Integration: Custom door overlay panels match surrounding cabinetry finishes, allowing large refrigeration units to visually disappear into the wall design.
- Compact Column Units: High-performance 24-inch or 30-inch tall built-in columns deliver ample cold storage while freeing up horizontal wall space.
Compact Cooking Technologies and Low-Profile Ventilation
Consolidating heat-generating cooking appliances saves prep space and helps keep small coastal kitchens cool:
- Induction Cooktops: Smooth glass induction surfaces transfer energy directly to magnetic cookware, reducing ambient heat output. When turned off, the smooth surface doubles as temporary prep space.
- Built-In Microwave Drawers: Installing microwave drawers beneath countertops or within peninsula base units keeps primary eye-level counter surfaces clear for prep work.
- Low-Profile Venting: Compact combination units pull double duty, venting cooking vapors while meeting space-saving criteria. Selecting appliances certified by ENERGY STAR helps ensure low energy consumption and long-term utility savings.
- Slimline Dishwashers: An 18-inch dishwasher handles typical daily dish loads for small households while saving 6 inches of valuable base cabinet width for additional storage.
Marine Environment Material Selection and Concrete Substructure Engineering
Coastal environments subject interior finishes to elevated humidity, ocean salt air, and heavy sand abrasion. Material selection must strike a balance between visual lightness and long-term environmental resistance.
Moisture-Resistant Finishes and Light-Reflective Surfaces
- Non-Porous Quartz Countertops: Light-colored engineered quartz surfaces offer superior resistance to staining, scratching, and moisture penetration without requiring routine sealing like natural marble.
- Glossy Backsplash Tile: High-gloss ceramic, glass subway tile, or full-slab quartz backsplashes bounce ambient light around the room, adding depth and visual brilliance to smaller spaces.
- Moisture-Proof Luxury Vinyl Plank (LVP): High-density composite core LVP flooring withstands high humidity and wet foot traffic from nearby beaches. Laying wide planks parallel to the longest room wall visually elongates the space.
Real-World Case Study: Concrete Slab Trenching and Sub-Grade Plumbing
In a single-story Pacific Beach bungalow built directly on a concrete slab foundation, the original layout placed the sink along an interior wall, creating an awkward, crisscrossed work triangle with no view outdoors. The owner wanted to relocate the main plumbing sink and dishwasher to an exterior wall under a garden window.
Moving plumbing through a 50-year-old unreinforced slab required a specialized structural approach. We scanned the concrete slab using ground-penetrating radar (GPR) to identify post-tension cables and existing utility lines before saw-cutting concrete channels. We excavated the sub-grade soil, installed new waste drainage lines pitched precisely to California Plumbing Code standards, and repoured high-strength concrete with an integrated vapor barrier membrane. This protected the new wood flooring against subterranean moisture migration, giving the homeowner an open work triangle with a sunny exterior window view.
Permitting, Coastal Overlay Rules, and Municipal Compliance
Executing layout changes in Pacific Beach requires a complete understanding of local municipal regulations. The City of San Diego Development Services Department enforces strict building, electrical, plumbing, and Title 24 energy standards.
- No-Plan Permit Criteria: Minor, like-for-like cabinet swaps that do not move walls, relocate plumbing fixtures, or alter electrical branch circuits can qualify for streamlined No-Plan building permits.
- Full Plan Review Requirements: Layout optimizations involving load-bearing wall removal, gas line relocations, new dedicated electrical appliance circuits, or plumbing relocations require full architectural drawings and structural engineering submittals for city plan review.
- Coastal Overlay Regulations: Properties situated within specific coastal zones may trigger supplementary development checks or environmental reviews, making accurate upfront planning essential to prevent job-site stops.
Comprehensive design-build kitchen remodels in the San Diego coastal area typically range from 30,000 to 90,000 US dollars for localized upgrades, while extensive structural layout transformations frequently reach or exceed 100,000 US dollars depending on material selections, framing needs, and utility relocations. Working with an integrated design-build team ensures all plan submittals, structural calculations, and site inspections pass official city sign-offs seamlessly.
Frequently Asked Questions
What is the best kitchen layout for a small Pacific Beach condo?
The galley and L-shape with peninsula layouts are widely considered the most efficient configurations for small Pacific Beach condos. A galley layout optimizes narrow, linear spaces by eliminating dead corner space, while an L-shape with a peninsula opens closed-off alcoves to adjacent living areas, introducing natural light and informal counter seating.
How much does it cost to optimize and remodel a small kitchen in San Diego?
Kitchen remodeling costs vary based on project scope, structural changes, and material quality. Simple cosmetic upgrades and like-for-like replacements generally cost between 30,000 and 60,000 US dollars. Comprehensive design-build layout reconfigurations involving load-bearing wall removal, concrete slab trenching, custom cabinetry, and high-end finishes typically start around 100,000 US dollars in the coastal San Diego market.
Do I need building permits to change my kitchen layout in Pacific Beach?
Yes, building permits are required whenever you modify structural framing, relocate plumbing lines, re-route gas services, or add new electrical circuits. Cosmetic updates like replacing cabinet doors or changing surface finishes on existing footprints do not require permits, but layout optimizations altering utility or structural systems must be submitted to the City of San Diego Development Services Department for review and inspection approval.
How do we maximize counter space in a micro-coastal kitchen?
We maximize counter space by incorporating undermount sinks equipped with integrated cutting board track accessories, recessing microwaves into lower cabinetry or pantry drawers, and installing counter-depth or built-in appliances. Utilizing pull-out prep surfaces, extendable peninsulas, and smooth induction cooktops also adds usable prep space in compact kitchens.
How does coastal humidity and proximity to the ocean affect material selection?
Ocean air carries elevated humidity and fine salt particles that can cause warping in unsealed solid woods, delamination in particle board, and corrosion on untreated metals. We specify moisture-resistant marine-grade plywood cabinet boxes, solid brass or stainless steel hardware, engineered quartz countertops, and non-porous luxury vinyl or tile flooring to ensure long-lasting performance in coastal environments.
Sources
- City of San Diego Development Services Department – Building Regulations & Permits: https://www.sandiego.gov/development-services
- National Kitchen & Bath Association (NKBA) – Kitchen Planning Guidelines & Standards: https://nkba.org/
- U.S. Environmental Protection Agency & U.S. Department of Energy – ENERGY STAR Program Requirements: https://www.energystar.gov/