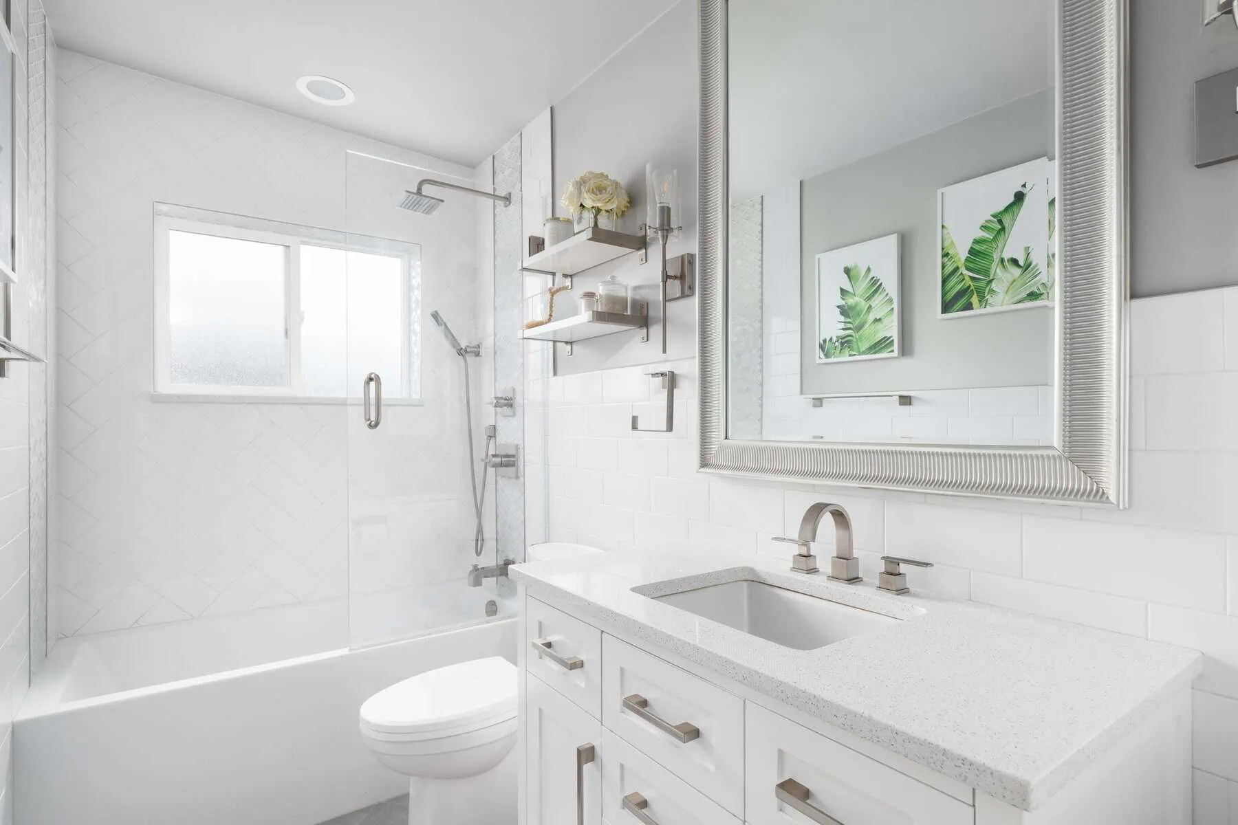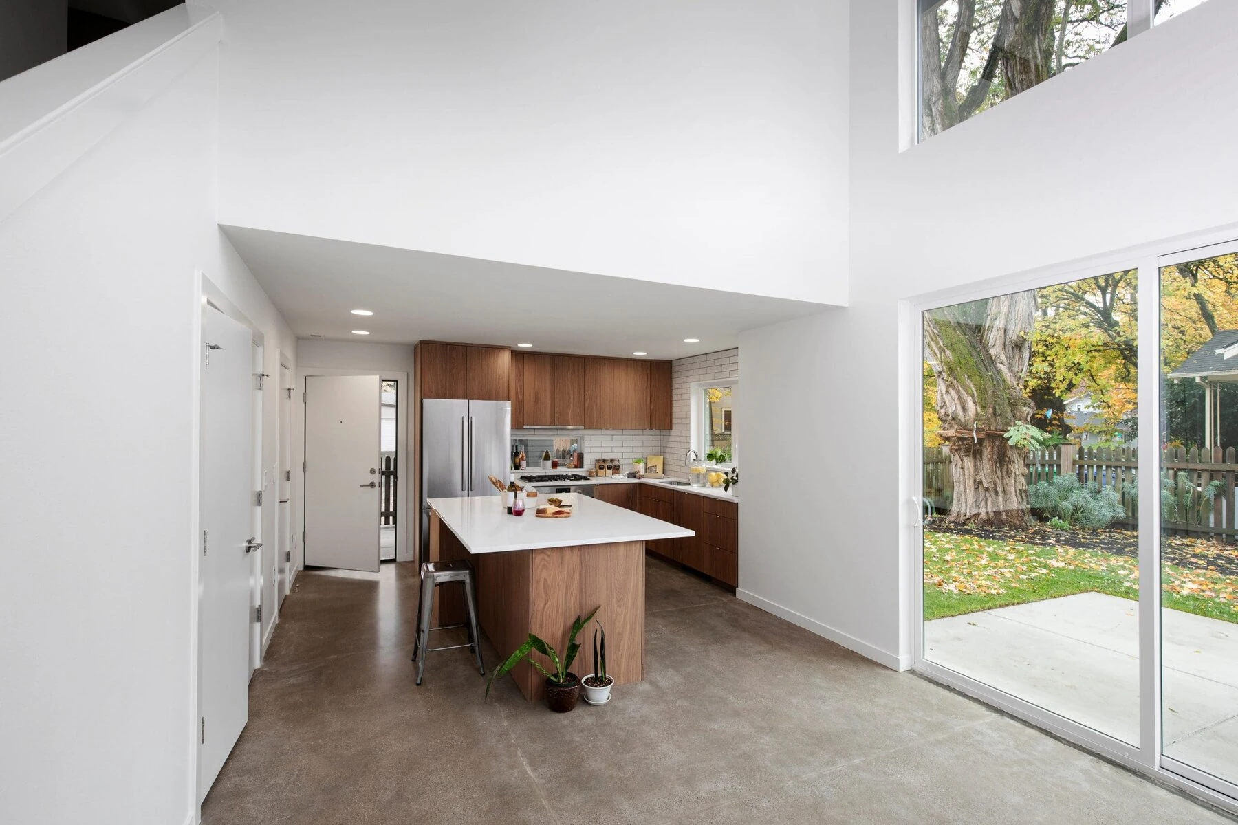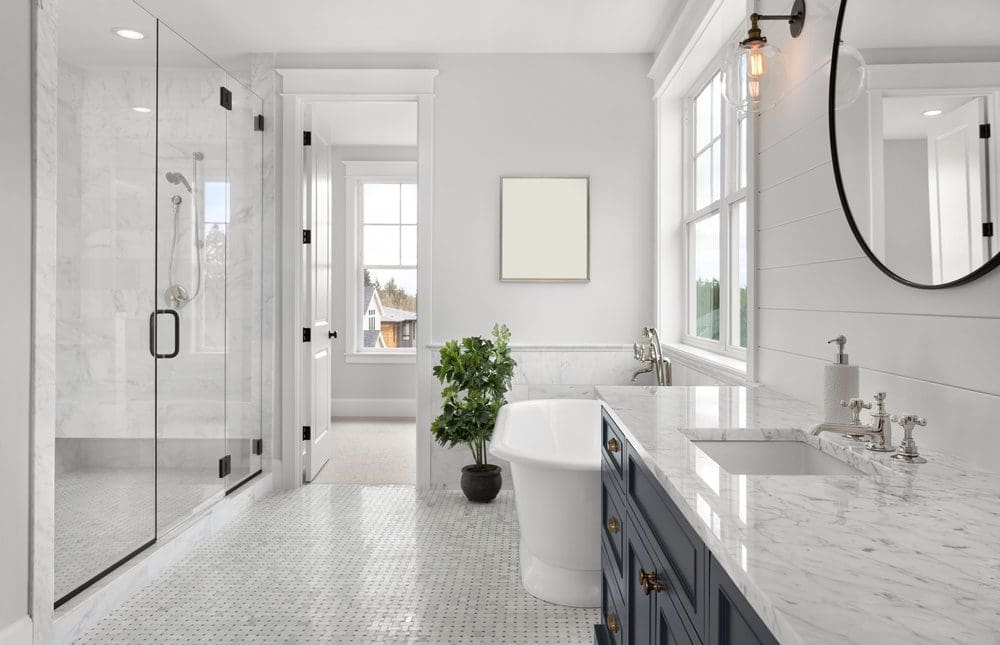
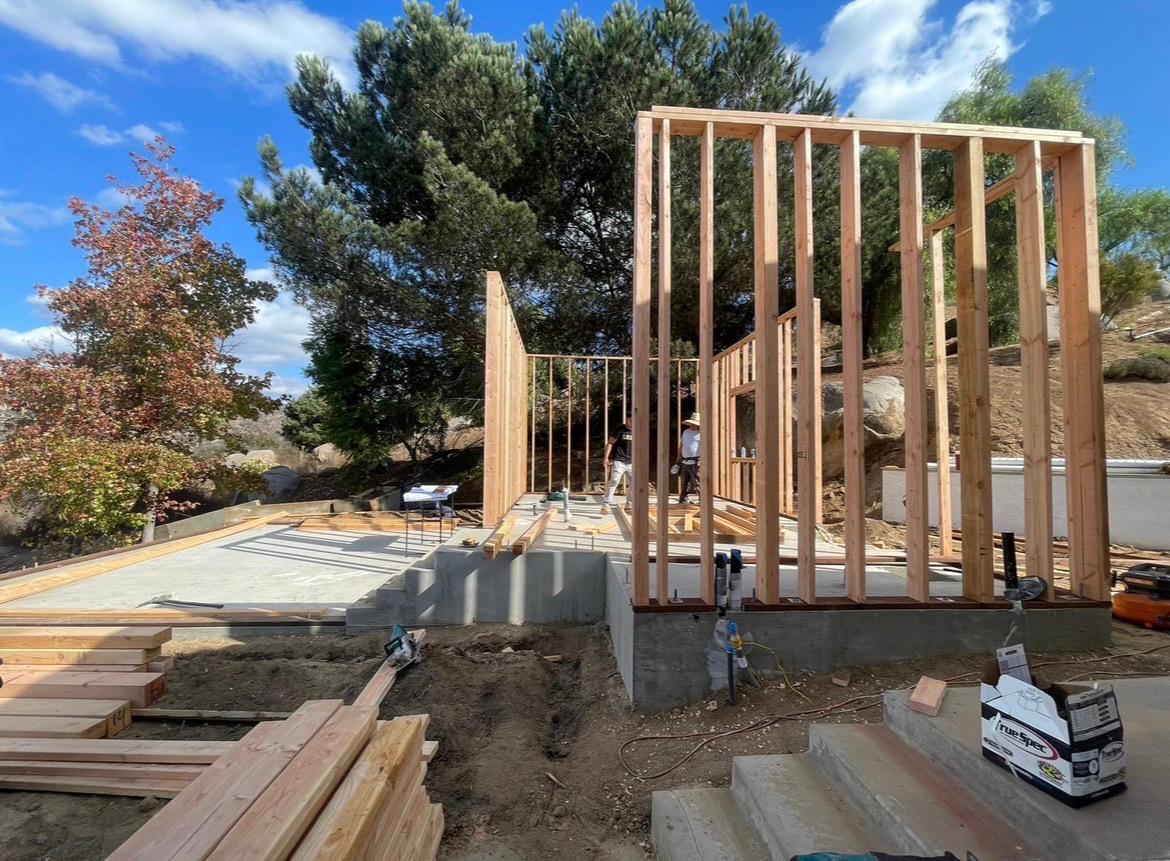
Designing a ground-floor room addition in Chula Vista for aging parents creates a safe, accessible, and comfortable environment while keeping multi-generational families connected under one roof. When we design and build ground-floor suites across San Diego County, our primary objective is to balance physical independence, immediate comfort, and long-term financial feasibility. Building an attached ground-floor parental suite or Accessory Dwelling Unit (ADU) in Chula Vista typically ranges between 250 USD and 450 USD per square foot. Total project budgets generally span from 150,000 USD to 350,000 USD depending on overall floor area, site topography, structural complexity, and finish selections.
Under California state housing legislation, including Assembly Bills 976 and 2221—administered locally through the City of Chula Vista Development Services Department—municipal plan reviews are subject to a mandatory 60-day maximum turnaround limit. Additionally, additions and ADU projects under 750 square feet are fully exempt from local development impact fees (DIFs), saving property owners substantial upfront capital. To promote long-term safety, we integrate Universal Design principles into every stage of framing and finish work, focusing on zero-step thresholds, expanded clearances, curbless shower conversions, and slip-resistant materials.
Key contextual parameters for Chula Vista ground-floor additions include:
- Average turnkey construction cost: 250 USD to 450 USD per square foot.
- Standard project timeframe: 6 to 10 months from initial design submittal through final city inspection.
- Mandatory municipal plan review window: 60 days maximum under state law (14 to 21 business days when utilizing pre-approved City Standard ADU Plans).
- Property impact fee exemption threshold: Projects under 750 square feet incur 0 USD in municipal development impact fees.
- Setback standards: Reduced to 4 feet for side and rear property lines on qualified attached or detached ADU builds.
Table of Contents
Comparing Ground-Floor Living Options for Aging Parents in Chula Vista
When expanding a home to accommodate aging family members, homeowners in Chula Vista evaluate three primary structural layouts: an attached ground-floor room addition, a garage conversion Junior Accessory Dwelling Unit (JADU), or a detached ground-floor ADU. Choosing the optimal configuration depends on parcel lot coverage limits, existing foundation depth, overall budget, and the level of privacy desired.
Attached Ground-Floor Room Addition
An attached ground-floor addition expands the foundation footprint and exterior roofline of the primary house. This layout delivers a direct connection between the new suite and main living spaces like kitchens and family rooms. It provides an ideal balance for parents who prefer quick access to daily family activities while keeping private bedroom and accessible bathroom quarters on a single level.
Garage Conversion JADU
Converting an attached garage into a Junior ADU (capped at 500 square feet) utilizes the existing exterior walls and roofing structure. This approach eliminates the cost of pouring a brand-new concrete foundation. However, garage conversions require extensive concrete floor leveling, wall and ceiling insulation retrofits, independent heating and cooling systems, and the relocation of off-street covered parking.
Detached Ground-Floor ADU
A detached ground-floor ADU is a standalone single-story residence built in the backyard. This option delivers maximum privacy, complete living autonomy, and full kitchen and laundry facilities. Detached construction requires independent subterranean utility trenching, distinct setbacks, and higher site preparation costs compared to attached extensions.
Structural Comparison Matrix: Ground-Floor Living Options
| Structural Feature | Attached Ground-Floor Addition | Garage Conversion (JADU) | Detached Ground-Floor ADU |
|---|---|---|---|
| Typical Size Range | 300 to 800 sq ft | 300 to 500 sq ft | 500 to 1,200 sq ft |
| Estimated Cost Range (USD) | 150,000 – 280,000 USD | 90,000 – 160,000 USD | 220,000 – 380,000+ USD |
| Construction Timeline | 4 to 7 months | 3 to 5 months | 6 to 9 months |
| Impact Fee Exemption | Fully exempt (<750 sq ft) | Fully exempt (<750 sq ft) | Exempt if under 750 sq ft |
| Accessibility Potential | Excellent (Custom flush floor transitions) | Moderate (Requires floor slab leveling) | Excellent (Custom ground-level slab) |
| Privacy Rating | High (Shared wall with interior door) | Moderate (Adjacent to driveway) | Maximum (Separate standalone building) |
Universal Design Essentials for Aging-in-Place Additions
Incorporating Universal Design into a ground-floor addition ensures the residential space adapts to changing mobility needs without necessitating intrusive future renovations. For evidence-based room layout strategies and mobility guidelines, homeowners can consult the AARP Livable Communities HomeFit Guide. Key architectural details include:
- 36-Inch Doorway and Hallway Clearances: Standard interior doorways of 28 to 30 inches constrain mobility equipment. Expanding door frames to 36 inches and hallways to 42–48 inches allows effortless navigation for walkers and wheelchairs.
- Zero-Step Flush Entryways: Eliminating interior steps and elevated exterior thresholds removes tripping hazards at entry points and interior flooring transitions.
- Curbless Roll-In Shower Suites: Removing the standard 4-inch shower curb prevents dangerous stumbles. Showers feature linear drains, integrated bench seating, handheld sprayers, and anti-scald thermostatic valves.
- Structural Drywall Solid Blocking: Installing 2×10 solid wood backing within drywall envelopes around toilets and shower enclosures allows grab bars to support up to 500 pounds securely.
- Lever Hardware and Rocker Switches: Replacing standard twist knobs and round faucets with ergonomic lever handles, touchless fixtures, and wide rocker light switches reduces strain on arthritic joints.
- High-Illumination Task Lighting: Aging eyes require clear, glare-free visibility. We specify recessed LED fixtures operating at 3000K–3500K color temperatures, paired with floor-level LED nightlights along primary walkways.
- Slip-Resistant Surface Flooring: Selecting materials with a Dynamic Coefficient of Friction (DCOF) rating exceeding 0.42—such as slip-resistant luxury vinyl plank (LVP) or textured porcelain tile—minimizes fall hazards in wet locations.
Chula Vista Zoning Rules, Permitting Requirements, and Building Codes
Navigating municipal building codes is critical to ensuring an aging-in-place addition proceeds smoothly. State mandates enforced by the California Department of Housing and Community Development (HCD) prevent local municipalities from imposing overly restrictive barriers on residential expansions.
Key Regulatory Factors in Chula Vista
- Mandated 60-Day Review Window: City plan checkers must approve or respond to completed ADU and addition applications within 60 days of submittal.
- Setback Exemptions: Standard room additions must comply with base underlying zoning setbacks (typically 5 feet for side yards and 15–20 feet for rear yards). Attached or detached ADUs require reduced side and rear setbacks of 4 feet.
- Allowable Floor Area Limits: Attached ADUs can measure up to 50% of the existing primary home’s square footage, up to 850 square feet for a 1-bedroom unit or 1,000 square feet for a 2-bedroom unit. Primary additions depend on overall parcel lot coverage limits (typically 40% to 50% in Chula Vista single-family zones).
- Development Impact Fee (DIF) Waiver: Additions and ADUs under 750 square feet are exempt from local municipal impact fees, saving homeowners between 5,000 USD and 12,000 USD.
- California Title 24 Energy Standards: All additions must satisfy strict energy efficiency requirements, including high-efficiency heat pump space conditioning, LED illumination, dual-pane low-E windows, and continuous thermal insulation (R-15 in walls, R-38 in ceilings).
Real-World Case Examples: Resolving Complex Structural and Utility Challenges
In our design-build practice across Chula Vista, expanding an existing home frequently reveals unforeseen structural or municipal challenges. Below are three examples of complex issues we encountered in local neighborhoods and how we resolved them.
Subpanel Retrofits for Title 24 Compliance in West Chula Vista
In an established neighborhood in West Chula Vista, we designed a 550-square-foot ground-floor parental suite attached to a home built in 1968. The primary home operated on an original 100-amp main electrical panel, which could not support the continuous electrical loads required by California Title 24 energy mandates for new heat pump heating, cooling, and water heating systems.
To resolve this issue without disturbing finished interior walls in the main house, we coordinated an electrical service upgrade with San Diego Gas & Electric (SDGE) to install a new 200-amp main meter panel. We then ran a dedicated subpanel directly to the addition’s exterior framing envelope. This approach satisfied state energy performance codes while keeping the electrical service isolated and accessible for maintenance.
Curbless Threshold Alignment on Expansive Clay Soils in Eastlake
During an addition build in Eastlake, the primary home rested on a post-tensioned concrete slab elevated 6 inches above the backyard grade. The local soil composition consisted of expansive clay, which expands and contracts significantly during seasonal moisture shifts. The homeowner requested a seamless, zero-step entry from the main patio into the new suite.
To establish a zero-step entry without exposing the interior framing to water intrusion during heavy winter rainstorms, we re-engineered the addition’s foundation. We poured a stepped foundation slab featuring a recessed edge beam and integrated a stainless steel perimeter trench drain at the doorway threshold. This design allowed flush entry while directing rainwater away from the framing structure.
Gravity Sewer Lines on Sloped Parcels near Sunbow
On a hillside lot near Sunbow, we were tasked with constructing a 480-square-foot attached ground-floor suite with a full roll-in bathroom. During initial utility exploration, we discovered that the main home’s existing sewer lateral exited the foundation at a shallower depth than anticipated, preventing standard gravity flow from the shower drain.
Rather than elevating the shower floor—which would have destroyed the zero-step accessible design—we consulted with structural engineers to trench a dedicated drainage channel into the underlying bedrock. We installed an inline waste pump system housed in a subterranean access pit beneath the utility closet, pumping wastewater cleanly to the primary sewer line while maintaining a perfectly level shower floor.
Detailed Cost Breakdown for a Chula Vista Ground-Floor Addition
Allocating financial resources between foundational structural work and custom aging-in-place features is vital for budget management. Below is a realistic itemized cost breakdown for constructing a custom 500-square-foot ground-floor parental suite in Chula Vista.
Budget Allocation Matrix: 500 Sq. Ft. Parental Suite
| Construction Category | Cost Breakdown Range (USD) | Average Cost (USD) | Percentage of Total Budget |
|---|---|---|---|
| Architectural Design, Engineering & Permits | 8,000 – 15,000 USD | 11,500 USD | 5% – 7% |
| Site Prep, Excavation & Foundation Slab | 20,000 – 35,000 USD | 27,500 USD | 12% – 15% |
| Framing, Roofing & Exterior Siding | 35,000 – 60,000 USD | 47,500 USD | 20% – 25% |
| Plumbing, Electrical & Heat Pump HVAC | 25,000 – 45,000 USD | 35,000 USD | 15% – 18% |
| Drywall, Insulation & Interior Paint | 12,000 – 22,000 USD | 17,000 USD | 8% – 10% |
| Accessible Curbless Bathroom Suite | 18,000 – 32,000 USD | 25,000 USD | 10% – 14% |
| Doors, Windows, Trim & LVP Flooring | 15,000 – 28,000 USD | 21,500 USD | 9% – 12% |
| Cabinetry, Fixtures & Safety Hardware | 10,000 – 20,000 USD | 15,000 USD | 6% – 8% |
| Total Estimated Investment | 143,000 – 257,000 USD | 200,000 USD | 100% |
Step-by-Step Construction Process for a Multi-Generational Addition
Building an aging-in-place ground-floor addition requires organized coordination between designers, structural engineers, and licensed general contractors. We follow a systematic seven-step phase workflow:
- Initial Feasibility and Utility Inspection: Site surveys evaluate property boundary lines, main electrical service capacity, sewer lateral depth, and underlying setbacks.
- Universal Design Planning and Title 24 Engineering: Architectural drafts incorporate open 60-inch wheelchair turning radii, wide door frames, structural wall blocking, and mandatory Title 24 energy calculations.
- Plan Submittal and Municipal Plan Check: Blueprints, engineering calculations, and soils reports are submitted via Chula Vista’s digital permitting portal for plan review.
- Foundation Excavation and Concrete Pouring: Site prep begins with trenching, plumbing rough-ins, and pouring a concrete slab engineered with recessed depressions for zero-step thresholds.
- Structural Framing, Utility Rough-Ins, and Inspections: Wall and roof framing proceed, followed by electrical wiring, plumbing runs, and mini-split heat pump installation before framing inspections.
- Accessible Interior Finish Installation: Specialized trades install curbless shower pans, waterproofing membranes, slip-resistant flooring, grab bar backings, and high-illumination lighting systems.
- Final City Building Inspection and Certificate of Occupancy: Municipal building officials conduct a final walkthrough to confirm structural safety, plumbing function, fire safety egress, and energy compliance.
Frequently Asked Questions
What is the average cost per square foot for a ground-floor room addition in Chula Vista?
In Chula Vista, a ground-floor room addition generally costs between 250 USD and 450 USD per square foot. Projects incorporating complex plumbing additions, such as curbless accessible bathrooms or kitchens, sit at the higher end of this range due to subterranean drainage trenching, specialized fixtures, and waterproofing requirements.
How long does the Chula Vista permit review process take for an aging-in-place addition?
Under California streamlining legislation (AB 976), the City of Chula Vista is required to process plan reviews for qualifying additions and ADUs within 60 days of receiving a completed application package. Total project timelines—from conceptual design through municipal permitting and final construction—typically range between 6 and 10 months.
What are the minimum setback requirements for a ground-floor room addition in Chula Vista?
Standard ground-floor additions must adhere to underlying base zone setbacks, which generally require 5 feet for side yards and 15 to 20 feet for rear yards. However, if the room addition is designed and permitted as an attached Accessory Dwelling Unit (ADU), setback requirements are reduced to 4 feet from side and rear property lines.
Do additions under 750 square feet pay development impact fees in Chula Vista?
No, room additions and ADUs under 750 square feet are completely exempt from local municipal development impact fees (DIFs). Additions measuring 750 square feet or larger incur impact fees calculated proportionally to the overall size of the primary dwelling unit.
Will adding a ground-floor parental suite trigger a full property tax reassessment?
No, adding square footage to an existing residence does not trigger a full reassessment of your entire home under California law. The San Diego County Assessor performs a blended reassessment, evaluating only the market value of the newly constructed space while keeping the existing structure’s tax base unchanged under Proposition 13.
Sources
- City of Chula Vista Development Services Department: Permit Information & Fee Schedule, https://www.chulavistaca.gov/departments/development-services
- California Department of Housing and Community Development (HCD): Accessory Dwelling Unit Regulations & Handbook, https://www.hcd.ca.gov/building-standards/accessory-dwelling-units
- AARP Livable Communities: HomeFit Guide for Aging-in-Place Modifications, https://www.aarp.org/livable-communities/housing/info-2020/homefit-guide/