Table of Contents
Overview of Multi-Generational Living Suite Additions in San Diego
A San Diego multi-generational living suite addition typically costs between 150,000 and 450,000 US Dollars depending on total square footage, architectural complexity, site topography, and whether the construction represents an attached ground-floor room bump-out, a Junior Accessory Dwelling Unit (JADU), or a detached secondary suite. In San Diego County, these specialized living suites allow extended family members, such as aging parents or young adult children, to share a single parcel while maintaining personal privacy, financial autonomy, and functional independent living quarters.
By constructing a custom in-law suite or multi-generational addition, San Diego homeowners bypass competitive real estate acquisition costs, avoid regional senior care facility fees that average over 100,000 US Dollars annually, and create significant long-term home equity. Navigating municipal regulations enforced by local building authorities, including Floor Area Ratio (FAR) limits, property line setbacks, Title 24 energy requirements, and building permits, requires careful structural planning and design-build execution. In our design and construction practice across San Diego, we emphasize custom floor plans that integrate universal accessibility, sound dampening, and efficient mechanical infrastructure to support comfortable multi-generational living.
Key benefits of multi-generational suite additions in San Diego include:
- Immediate reduction in caregiving overhead by providing adjacent, private housing for senior parents without recurring memory care or assisted living service fees.
- Significant increase in single-family property valuation and marketable square footage recognized by appraisers and lenders.
- Streamlined ministerial approval pathways under California state housing legislation, bypassing discretionary public hearings in most residential zones.
- Flexible long-term asset utilization, enabling transition from family housing to rental income units or home office space over time.
Essential Features of Modern In-Law Suites
A multi-generational suite is more than an extra bedroom. It functions as an independent residential environment while staying connected to the primary structure or property. Based on our experience planning living suites across coastal and inland San Diego neighborhoods, successful projects include five key structural features:
- Private Living Quarters: A primary bedroom suite designed with ample layout clearance, custom storage cabinetry, integrated sitting areas, and enhanced wall assemblies for interior privacy.
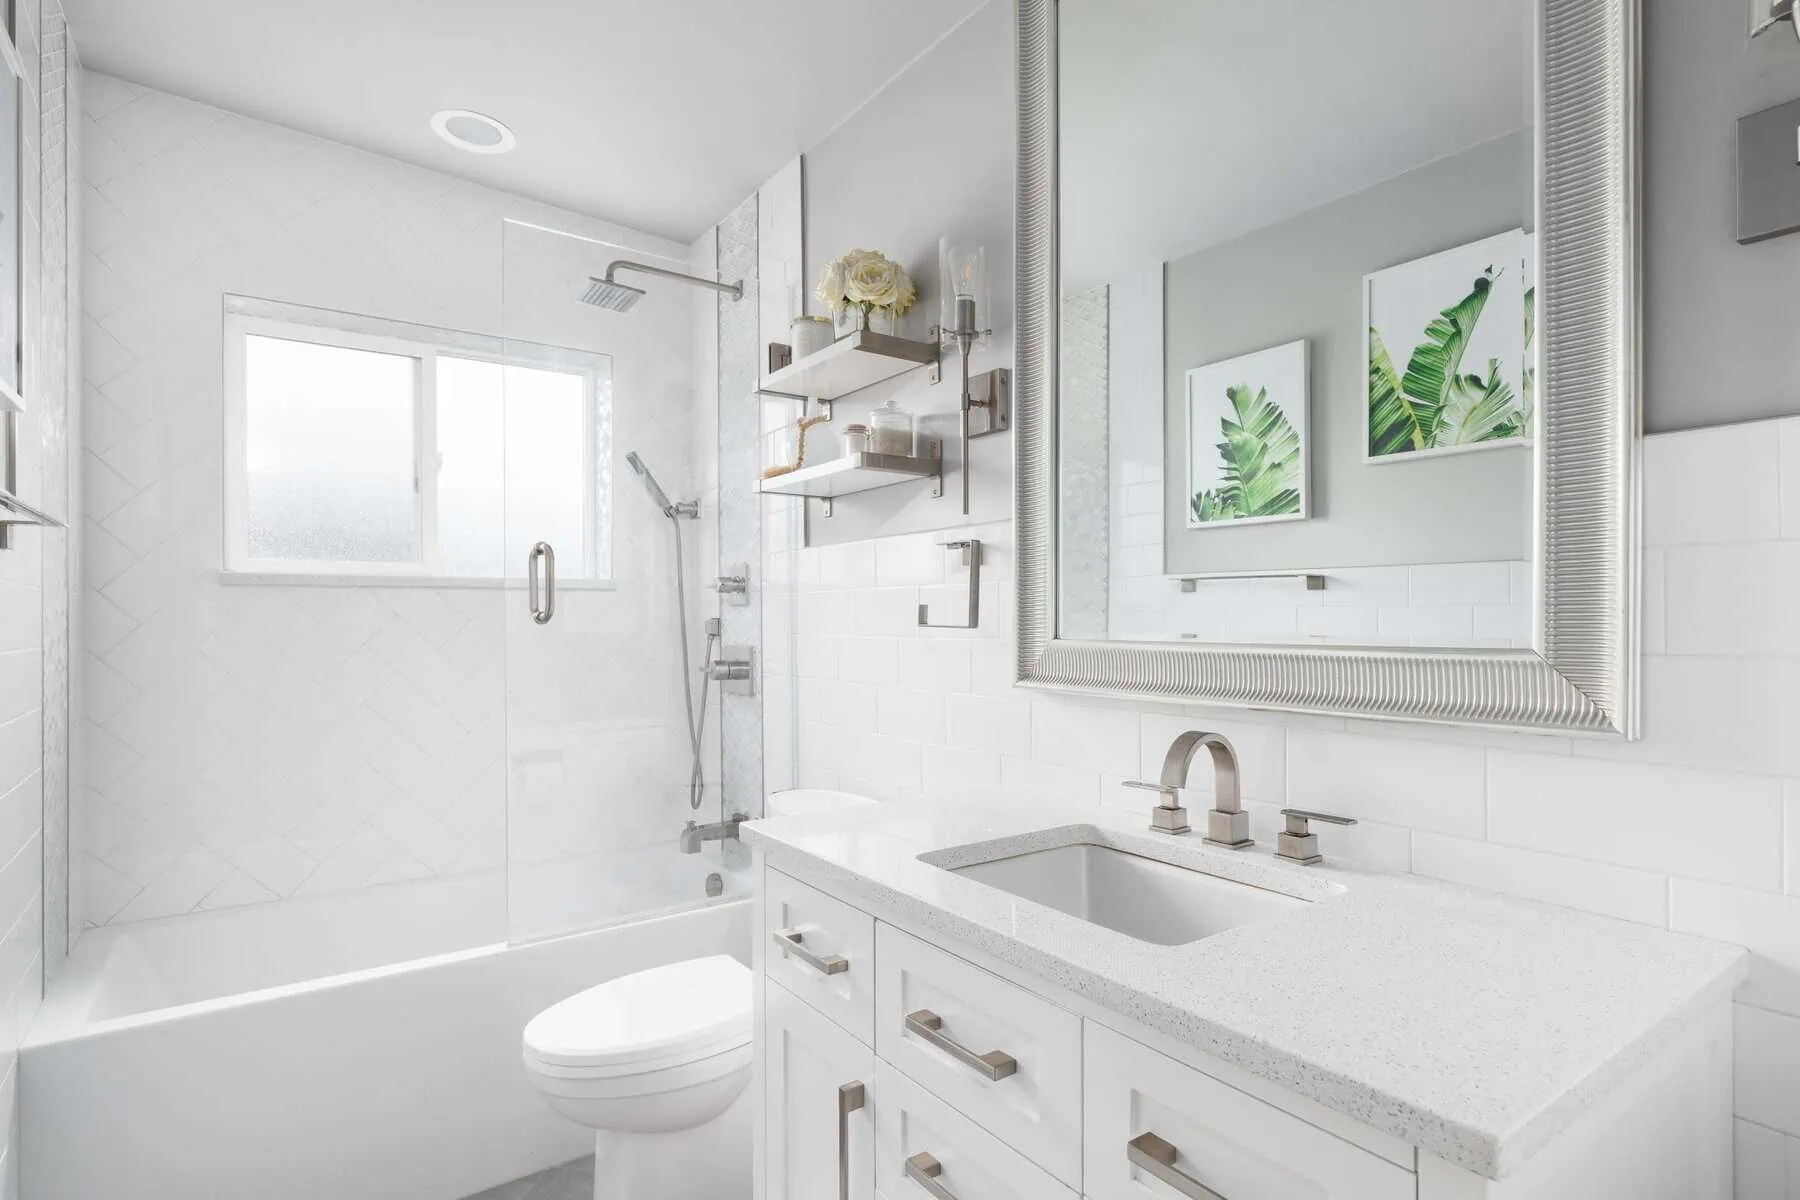
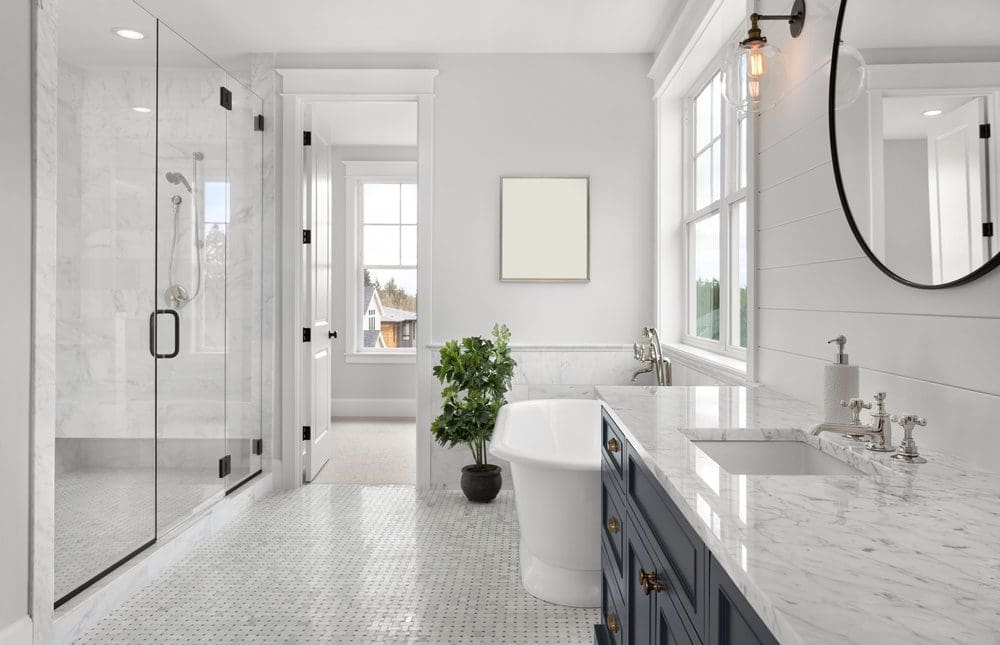
- Dedicated Accessible Bathroom: An en-suite bathroom built with zero-threshold curbless shower entries, structural wall blocking for future grab bar installation, wide turn radiuses, and slip-resistant tile flooring rated above 0.60 wet dynamic coefficient of friction.
- Kitchenette or Full Kitchen: An independent food preparation area featuring induction cooktops, compact refrigeration, quartz countertops, and dedicated circuits, designed to meet local JADU or ADU code standards.
- Separate Exterior Entrance: A private exterior entry point with a keyless smart lock that permits independent movement for family members without disturbing the main household.
- Independent Climate Control: Zoned mechanical heating and cooling systems, such as ductless mini-split heat pumps, allowing individual room temperature adjustments without overloading the main home HVAC unit.
Primary Structural Formats for Multi-Generational Living
Selecting the ideal suite configuration requires evaluating lot size, base zone setback rules, existing floor plan geometry, and target budget. In our architectural planning workflows, we assess four primary structural options:
- Attached Ground-Floor Suite Addition (Bump-Out): Extends the home’s primary footprint outward on the main level. This format provides zero-step single-level living, making it optimal for senior family members with mobility limitations.
- Junior Accessory Dwelling Unit (JADU): Created within the existing interior footprint of a single-family home (such as a garage conversion or underutilized bedroom wing) up to 500 square feet. JADUs require an efficiency kitchen and exterior entrance, though bathroom facilities can be shared or private.
- Detached Accessory Dwelling Unit (Detached ADU or Casita): A free-standing structure built on the same residential lot, offering maximum physical separation and acoustic privacy. Detached ADUs in San Diego can expand up to 1,200 square feet depending on lot coverage allowances.
- Second-Story Suite Addition: Built directly above an existing ground-floor living area or garage space. This design preserves backyard space on narrow residential parcels, making it ideal for adult children, returning graduates, or live-in caregivers who do not require zero-step ground access.
Multi-Generational Suite Addition Comparison Matrix
| Suite Format | Typical Size Range | Average All-In Cost Range | Permit Complexity | Kitchen Allowance | Ideal Functional Use |
|---|---|---|---|---|---|
| Attached Ground-Floor Bump-Out | 400 to 800 sq ft | 180,000 to 350,000 US Dollars | Moderate to High | Kitchenette or Full Kitchen (if permitted as ADU) | Senior parents requiring zero-step ground-level access |
| Junior ADU (JADU Conversion) | 200 to 500 sq ft | 90,000 to 180,000 US Dollars | Streamlined | Efficiency Kitchenette required | Single adult child or live-in caregiver inside primary structure |
| Detached ADU (Casita) | 500 to 1,200 sq ft | 250,000 to 450,000 US Dollars | High | Full Kitchen required | Maximum privacy for independent family or future rental use |
| Second-Story Suite Addition | 500 to 900 sq ft | 220,000 to 400,000 US Dollars | High (Requires structural retrofitting) | Wet Bar or Kitchenette | Extended family members with full mobility on constrained lots |
San Diego Zoning, Permitting, and Building Code Guidelines
Building a multi-generational living suite in San Diego requires adherence to municipal codes, state housing mandates, and strict energy standards. Working directly with the City of San Diego Development Services Department allows design-build teams to secure compliant construction authorizations.
Key zoning and permitting parameters include:
- Floor Area Ratio (FAR) and Lot Coverage Limits: Standard single-family residential zones (RS zones) establish base FAR limits that govern maximum building envelope size. However, qualifying ADUs and JADUs built under state standards can utilize specific exemptions up to 800 square feet regardless of underlying zone FAR limits.
- Property Line Setbacks: Standard room additions must comply with baseline municipal side setbacks (typically 4 to 8 feet) and rear setbacks. When an addition is permitted under California ADU regulations, side and rear setback requirements are reduced to a maximum of 4 feet, provided fire defensible space mandates are maintained.
- Fire Hazard Severity Zone Regulations: Recent updates to the San Diego Municipal Code enforce a mandatory minimum four-foot setback for detached and attached suites constructed within High or Very High Fire Hazard Severity Zones, ensuring fire department access and vegetation management buffers.
- Parking Exemptions: Off-street parking additions are waived for suites designated as ADUs or JADUs if the residential parcel is located within one-half mile of a public transit stop or situated inside an established historic district.
- Coastal Overlay Zone Requirements: Properties located within the San Diego Coastal Overlay Zone require Coastal Development Permits (CDPs) unless certified under specific municipal exclusions approved by the California Coastal Commission.
- State Housing Legislation Impact: Regulations tracked by the California Department of Housing and Community Development, including SB 13, AB 68, and recent amendments under Assembly Bill 1033, have streamlined plan review windows to 60 days, capped impact fees on units under 750 square feet, and enabled municipalities to permit separate fee-title condominium sales for secondary units.
Real-World Engineering and Permitting Solutions
Over our years of executing room additions and secondary suites in San Diego, we have navigated complex site conditions, structural constraints, and zoning hurdles. Two illustrative projects demonstrate how we resolve these challenges:
Case Study 1: Sloped Hillside Site and Coastal Overlay Clearance in La Jolla
On a project in La Jolla, our clients needed an attached ground-floor suite for aging parents on a steeply sloping site within the Coastal Overlay Zone. The site presented expansive clay soils and strict floor area ratio limits that threatened to block a conventional room addition.
- Engineering Solution: We engineered a grade beam foundation supported by deep concrete caissons anchored directly into stable bedrock. This approach minimized mass excavation and avoided triggering extensive geotechnical grading permits.
- Permitting Strategy: To clear Coastal Overlay requirements without triggering a multi-year discretionary permit review, we configured the addition strictly within the state-mandated ADU footprint limits. This allowed us to qualify for an administrative, ministerially approved Coastal Development Permit exemption, saving the clients over seven months in plan processing time.
- Utility Integration: Because the rear addition sat below the main municipal sewer lateral, we integrated a commercial-grade ejector pump system with dual pumps and backflow check valves, seamlessly pumping wastewater back up to the main household sewer tie-in.
Case Study 2: Electrical Load and HVAC Retrofitting on a 1960s Clairemont Ranch Home
During a JADU conversion in Clairemont, we were tasked with converting a two-car attached garage into a self-contained living suite. The original home featured an outdated 100-amp main electrical panel and a centralized gas furnace that lacked sufficient ducting to serve the new unit.
- Electrical Upgrade: We coordinated with San Diego Gas & Electric (SDG&E) to upgrade the service entrance from 100 amps to a 200-amp main panel with a dedicated 100-amp subpanel for the JADU. This accommodated new induction cooking equipment, sub-metering, and dedicated laundry circuits without overloading the system.
- HVAC Engineering: Rather than expanding the existing ductwork, which would have lowered ceiling heights in the JADU, we installed a multi-zone ductless mini-split heat pump system with a high-efficiency inverter compressor.
- Title 24 Energy Compliance: To meet California Title 24 requirements without altering the exterior stucco aesthetic, we applied high-R-value closed-cell spray foam insulation within the existing 2×4 wall framing cavity and upgraded the space with low-E dual-pane vinyl windows.
Design Principles for Accessibility and Acoustics
Designing a multi-generational living suite requires balancing shared family living with long-term accessibility and acoustic privacy. In our project designs, we implement universal design standards alongside sound insulation assemblies:
- Zero-Step Entry Transitions: Flush door saddles and gradual exterior hardscape ramping eliminate step thresholds at primary entrances, patio doors, and interior room connections.
- Expanded Clear Doorways: Interior doors, pocket entries, and hallway corridors are sized to a minimum clear width of 36 inches to comfortably accommodate wheelchairs, walkers, or mobility aids.
- Curbless Wet-Room Bathrooms: Continuous tiled bathroom floors eliminate shower curbs, pairing recessed drain channels with wall-hung vanities and concealed structural backing for future grab bar installation.
- High-STC Wall Assemblies: Interior party walls separating the main home from the living suite are built with staggered-stud construction, double layers of 5/8-inch Type X drywall, resilient channels, and dense mineral wool insulation to achieve a Sound Transmission Class (STC) rating of 50 or higher.
- Acoustic Subfloor Underlayment: On second-story suite additions, sound-dampening rubber underlayments are installed beneath luxury vinyl tile or hardwood flooring to reduce impact noise transmission to lower living spaces.
Comprehensive Cost Breakdown for San Diego Suite Additions
Budgeting for a room addition requires analyzing both soft costs (architectural engineering and municipal permits) and hard construction expenses. The following budget allocation reflects real-world project averages across San Diego County:
| Project Expense Category | Estimated Cost Range | Percentage of Total Budget | Key Included Scope Items |
|---|---|---|---|
| Architectural Design & Engineering | 8,000 to 22,000 US Dollars | 5% to 8% | Site surveys, structural framing calculations, Title 24 energy documentation, plan drafting |
| Permits & Municipal Fees | 6,500 to 18,000 US Dollars | 4% to 6% | Development Services plan check, building permits, school impact fees (over 500 sq ft), utility review |
| Site Prep & Foundation Construction | 20,000 to 45,000 US Dollars | 12% to 15% | Excavation, concrete footings, slab pouring, subterranean utility trenching |
| Structural Framing & Exterior Envelope | 45,000 to 95,000 US Dollars | 25% to 30% | Framing lumber, roof truss systems, waterproofing membranes, stucco/siding, dual-pane windows |
| MEP Systems (Mechanical, Electrical, Plumbing) | 25,000 to 55,000 US Dollars | 15% to 18% | Main panel upgrades, sub-panels, mini-split HVAC, water lines, drainage stack extensions |
| Interior Finishes & Fixtures | 40,000 to 90,000 US Dollars | 20% to 25% | Insulation, drywall, custom cabinetry, zero-threshold tile, flooring, accessible fixtures |
| Project Management & Overhead | 20,000 to 45,000 US Dollars | 10% to 12% | On-site supervision, safety management, site protection, debris disposal, final inspections |
Financing a multi-generational living suite offers solid long-term value compared to external care facilities or purchasing additional real estate. Assisted living facility costs in San Diego average over 8,500 US Dollars per month (equating to over 102,000 US Dollars annually), meaning a purpose-built home addition can recover its initial capital investment within two to four years. Homeowners frequently fund construction using Home Equity Lines of Credit (HELOCs), cash-out refinances, or construction loan programs available through local lenders and financial institutions.
Frequently Asked Questions
How much does a multi-generational suite addition cost in San Diego?
An attached ground-floor suite addition in San Diego generally costs between 180,000 and 350,000 US Dollars. Junior ADU conversions within an existing home footprint range from 90,000 to 180,000 US Dollars, while detached casita additions range from 250,000 to over 450,000 US Dollars depending on overall size, site topography, structural framing needs, and interior finish selections.
What is the difference between an attached in-law suite, a JADU, and a detached ADU?
An attached in-law suite is an addition built onto the main house that expands its physical building footprint and roofline. A Junior Accessory Dwelling Unit (JADU) is a space up to 500 square feet created entirely within the existing structural envelope of the primary home or garage. A detached ADU is a stand-alone residential structure built elsewhere on the same parcel with complete physical separation.
Do we need to add off-street parking for a suite addition in San Diego?
In most San Diego residential zones, additional off-street parking is not required if the suite addition is permitted as an ADU or JADU and the property is located within one-half mile of a public transit stop, or if the parcel is located within a designated historic district. Standard additions that do not use ADU provisions must adhere to underlying base zone parking mandates.
Can a multi-generational living suite have separate utility sub-meters?
Yes. Homeowners can install dedicated electrical sub-panels or water sub-meters to track utility consumption independently. Detached ADUs often have independent primary utility connections, whereas attached suites and JADUs typically connect to the primary home’s existing service distribution with secondary sub-meters.
How long does the design, permitting, and construction process take in San Diego?
The complete timeline for a multi-generational suite addition in San Diego typically ranges from 7 to 10 months. Architectural drafting and engineering require 4 to 8 weeks, City of San Diego permit reviews take 8 to 12 weeks under state 60-day review mandates, and physical construction takes between 4 and 6 months depending on project scope and inspections.
Sources
- City of San Diego Development Services Department: https://www.sandiego.gov/development-services
- California Department of Housing and Community Development: https://www.hcd.ca.gov/
- San Diego Housing Commission ADU Finance Program: https://www.sdhc.org/