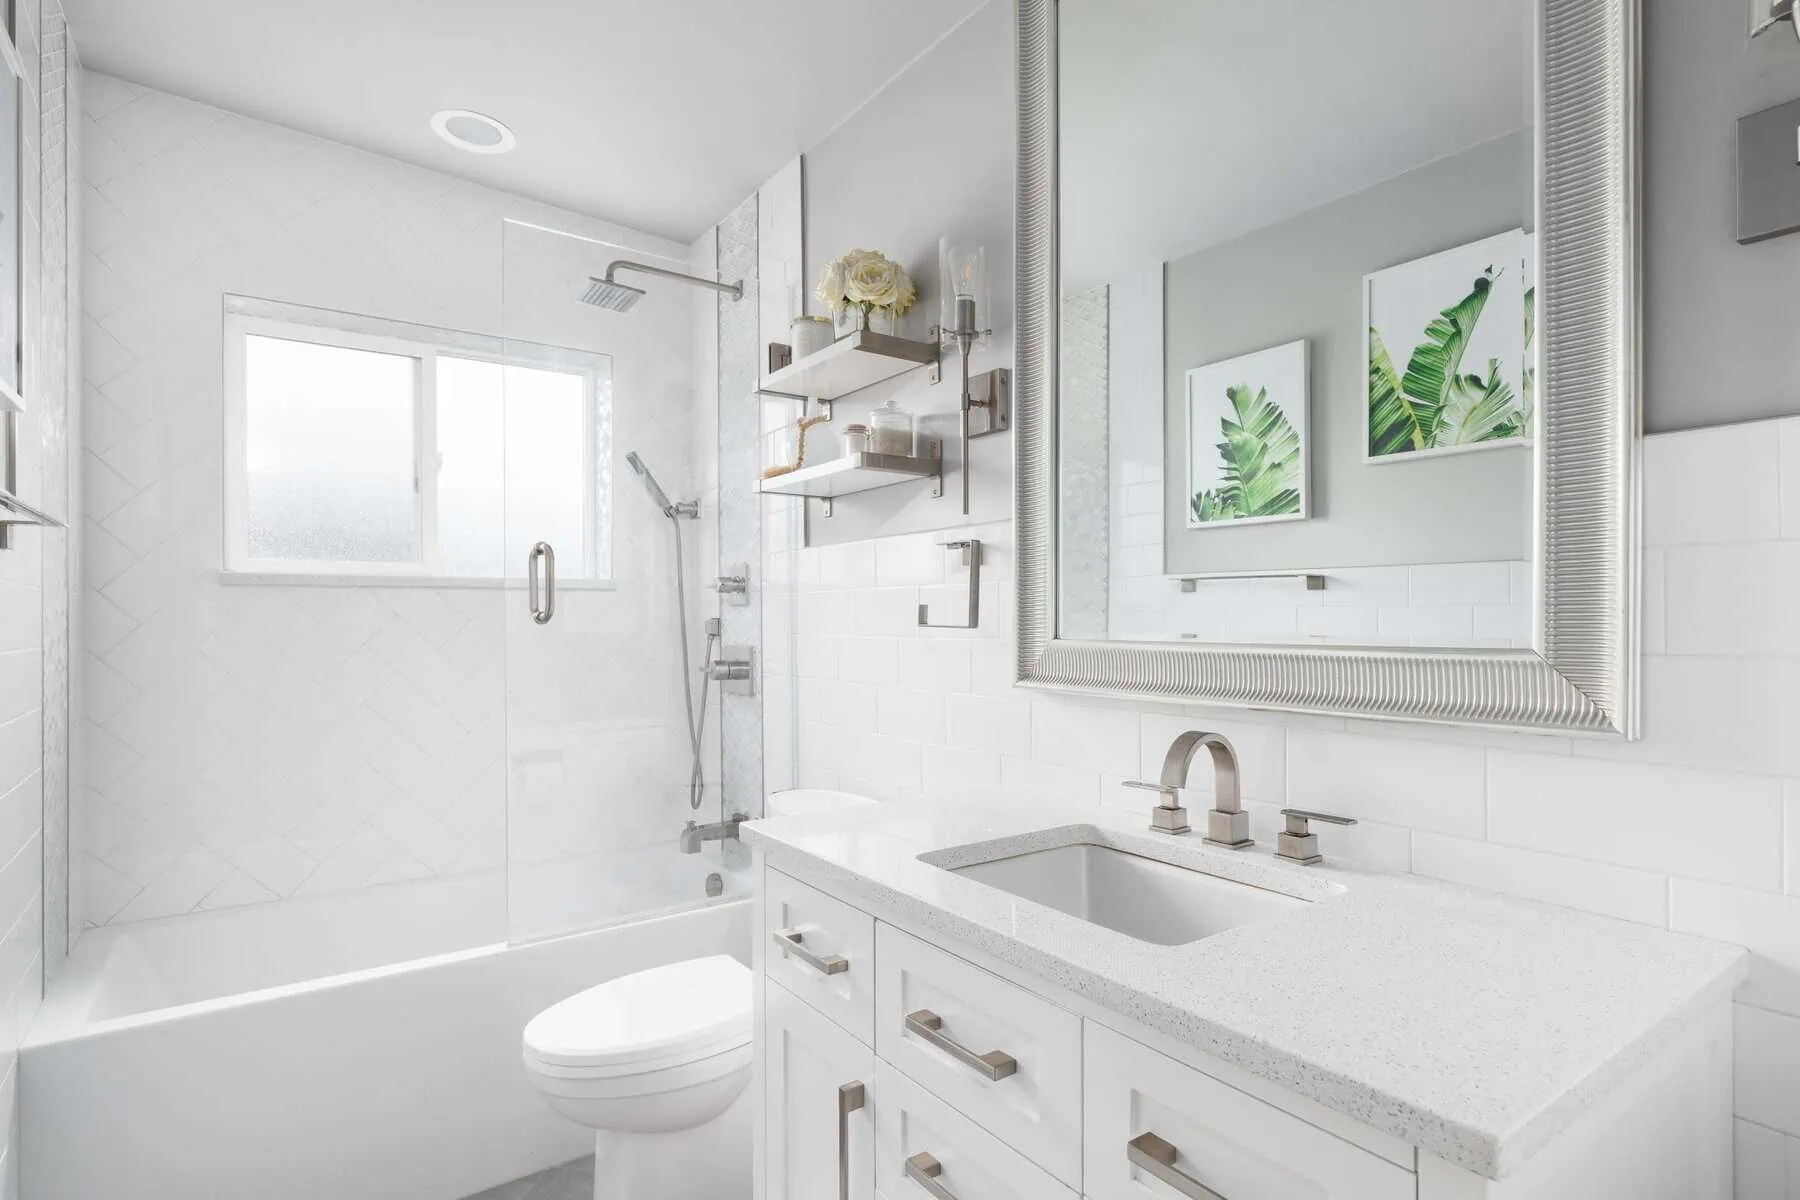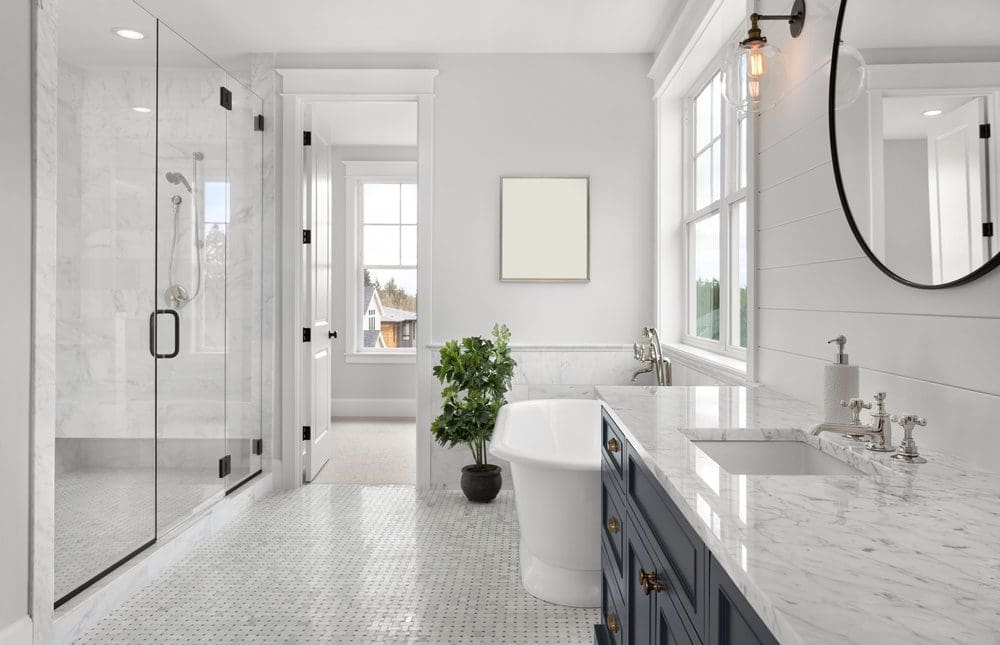
Managing bathroom storage effectively requires looking past superficial organizational trends and analyzing the fundamental spatial mechanics of the room. In our design and build practice, we frequently encounter bathrooms overflowing with clutter not because of insufficient overall square footage, but because of poor zoning, improper material selection, and reliance on generic prefabricated cabinetry. Bathrooms demand customized storage architectures that accommodate daily routines while withstanding severe environmental factors such as elevated humidity and continuous temperature fluctuations.
By evaluating structural wall cavities, drawer ergonomics, integrated electrical planning, and moisture-resistant composite materials, property owners can establish enduring organization. This guide establishes technical criteria, practical frameworks, and material specifications necessary to optimize bathroom storage without compromising structural integrity or visual design.
Table of Contents
Spatial Zoning and the Ergonomics of Daily Motion
The foundation of an organized bathroom is functional spatial zoning. In our engineering and remodeling projects, we structure storage around three primary activity nodes: the grooming zone, the bathing zone, and the utility supply zone.
- Grooming Zone: Encompasses the area surrounding the primary mirror and vanity deck. Storage in this zone must support daily personal care items including toothbrushes, razors, cosmetics, and hair styling electronics within direct line-of-sight or immediate arm reach.
- Bathing Zone: Comprises the immediate perimeter of the shower enclosure or bathtub. Requirements include non-porous, water-impermeable storage for soaps, shampoos, and washcloths, placed between 48 inches and 60 inches above the finished floor to prevent water collection.
- Utility Supply Zone: Dedicated to long-term backstock including bulk paper products, extra towels, and cleaning reagents. This zone is typically located outside the immediate primary wet envelope, using high-wall cabinets or dedicated linen towers.
Misplacement of items across these zones creates friction during daily routines. Storing daily-use razors in lower base cabinets while shaving at the mirror creates unnecessary physical exertion and counter clutter. According to ergonomic design principles published in the National Kitchen & Bath Association (NKBA) planning guidelines, primary items should reside within a primary reach zone extending from 24 inches to 60 inches above the finished floor level, eliminating unnecessary bending or reaching.
Vertical Wall Maximization and Structural Anchoring
When floor area is constrained, vertical wall planes offer the highest density of underutilized space. Unused space above water closets, adjacent to mirrors, or inside wall cavities can be converted into functional storage using specific structural techniques.
+-----------------------------------------------------------------+
|                    ROOF / CEILING JOISTS                        |
+-----------------------------------------------------------------+
|                                                                 |
|   +-----------------------+     +---------------------------+   |
|   | Vertical Linen Tower  |     | Recessed Medicine Cabinet |   |
|   | (Full Height Ceiling) |     | (Anchored to 2x4 Studs)   |   |
|   +-----------------------+     +---------------------------+   |
|   |                       |     |                           |   |
|   | High-Density Drawers  |     | Daily Grooming Zone       |   |
|   +-----------------------+     +---------------------------+   |
|                                                                 |
|   +---------------------------------------------------------+   |
|   | Integrated Vanity with Pull-Out Organizers & Outlets   |   |
|   +---------------------------------------------------------+   |
|                                                                 |
+-----------------------------------------------------------------+
|                     FINISHED FLOOR LEVEL                        |
+-----------------------------------------------------------------+
In-Wall Cavity Storage Recessing
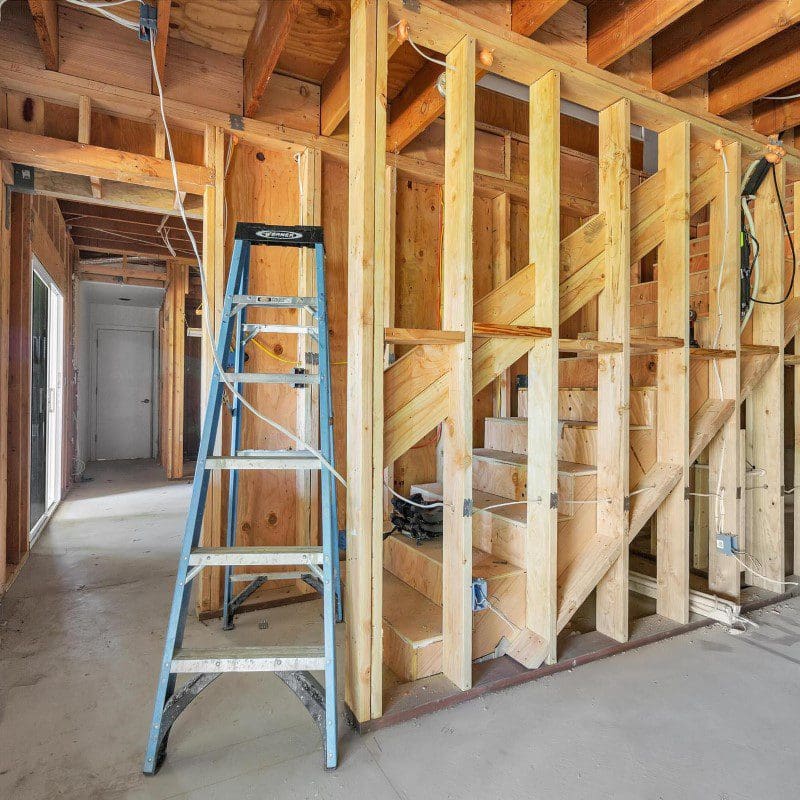
Standard interior wall frames utilize two-by-four dimensional lumber spaced 16 inches on center, providing a hollow depth of approximately 3.5 inches. Recessing medicine cabinets or open shelving between wall studs reclaims internal wall volume without encroaching on room clearances.
- Stud Location Verification: Use electronic wall scanners to verify stud centers, electrical conduits, and supply piping prior to drywall penetration.
- Header Installation: When cutting studs to create openings wider than 14.5 inches, install a double top header and sill plate to maintain structural load transfers.
- Vapor Barrier Restoration: On exterior-facing walls, install a continuous 6-mil polyethylene vapor barrier behind the recessed cabinet box to prevent condensation bridging.
Wall-Mounted Floating Shelves and Weight Load Limits
Floating shelves offer visual openness but require precise mounting hardware to prevent sagging over time. Standard toggle bolts in drywall fail under dynamic loading from heavy stone canisters or stacked linens. Floating shelf installations must anchor directly into vertical wall studs using minimum 0.5-inch diameter solid steel support brackets capable of supporting at least 50 pounds per linear foot.
Advanced Vanity Engineering: Drawers versus Deep Cavities
Traditional vanity base cabinets featuring dual swinging doors create deep, dark voids where items become unreachable and misplaced. Modern vanity architecture favors heavy-duty, full-extension drawer systems equipped with customizable dividers.
Traditional Door Base Cabinet              Modern Engineered Drawer System
+-------------------------------+          +-------------------------------+
| Open Deep Space (Black Hole)  |          | [Shallow Drawer] Daily Care   |
| Items stacked, hard to access |          +-------------------------------+
| Fixed shelf blocks light      |          | [Deep Drawer] Towels/Linens   |
| Wasted vertical volume        |          | [Power Drawer] Grooming Tools |
+-------------------------------+          +-------------------------------+
Ergonomic Full-Extension Drawer Systems
Drawers bring internal contents forward into direct view, utilizing the full depth of the cabinet (typically 21 inches to 22.5 inches). In our installations, shallow top drawers (3.5 to 5 inches deep) handle small items like grooming implements, while lower deep drawers (10 to 14 inches deep) manage folded linens, hair care appliances, and tall bottles.
Code-Compliant In-Drawer Power Outlets
Eliminate countertop cable clutter by integrating electrical receptacles directly into vanity drawers. This allows high-wattage hair dryers, curling irons, and electric shavers to remain plugged in and ready for immediate use.
According to National Electrical Code (NEC) standards and enforced via local International Code Council (ICC) standards, electrical installations inside vanity drawers must adhere to strict safety protocols:
- Intertek-ETL or UL Listed Assemblies: Power mechanisms must utilize specialized cable management arms designed specifically for continuous motion to prevent wire pinching or fatigue.
- Ground-Fault Circuit-Interrupter (GFCI) Protection: All vanity receptacles must feature GFCI protection upstream or directly at the outlet.
- Automatic Safety Cutoff Switches: Outlets inside drawers should incorporate a mechanical de-energizing switch that cuts power to the receptacle when the drawer closes, eliminating fire hazards caused by heat-generating appliances left powered on inside enclosed spaces.
Material Selection Matrix for High-Humidity Microclimates
Bathrooms expose millwork to localized relative humidity spikes exceeding 80 percent during shower operations. Utilizing low-grade particleboard or untreated Medium Density Fiberboard (MDF) inevitably leads to core swelling, edge-banding delamination, and structural failure. Selecting moisture-impermeable substrates ensures long-term stability.
| Material Type | Structural Core | Moisture Resistance | Ideal Application | Estimated Cost per Linear Foot |
|---|---|---|---|---|
| Marine-Grade Plywood | Cross-laminated hardwood with waterproof phenolic glue | Exceptional; zero delamination under immersion | Coastal homes, floating vanities, shower adjacent | 150 to 250 US Dollars |
| Premium Exterior MDF | Moisture-resistant resin-infused wood fibers | High; resists swelling from ambient steam | Painted vanity doors, decorative millwork | 90 to 140 US Dollars |
| Solid Hardwood (Teak/White Oak) | Natural dense grain sealed with conversion varnish | Very High; naturally water-resistant oils | Custom floating accent shelving, outer frames | 200 to 350 US Dollars |
| Standard Particleboard | Compressed wood chips with urea-formaldehyde glue | Poor; swells rapidly when exposed to humidity | Low-budget dry utility storage only | 30 to 60 US Dollars |
Prefabricated versus Custom Storage Systems
Choosing between off-the-shelf prefabricated cabinetry and custom architectural millwork depends on budget, room geometry, and material longevity goals.
+-----------------------------------------------------------------------------------+
|                            PREFABRICATED CABINETRY                                |
|  Pros: Lower Initial Cost (300 to 1,200 US Dollars), Immediate Availability      |
|  Cons: Fixed Dimensions, Particleboard Cores, Wasted Filler Panels                |
+-----------------------------------------------------------------------------------+
                                         |
                                         v
+-----------------------------------------------------------------------------------+
|                              CUSTOM MILLWORK                                      |
|  Pros: 100% Space Utilization, Marine-Grade Core Materials, Integrated Power      |
|  Cons: Higher Initial Cost (2,500 to 8,000+ US Dollars), 6-8 Week Fabrication     |
+-----------------------------------------------------------------------------------+
Prefabricated Cabinetry Characteristics
- Cost Structure: Ranging from 300 to 1,200 US Dollars per unit.
- Dimensional Limitations: Manufactured in standardized 3-inch width increments (such as 24, 30, 36, or 48 inches). Non-standard wall dimensions require wide filler strips, forfeiting usable storage volume.
- Construction Standard: Predominantly constructed using standard MDF or particleboard with thin thermofoil or paper laminates.
Custom Architectural Millwork Characteristics
- Cost Structure: Ranging from 2,500 to 8,000+ US Dollars depending on layout scale and integrated electronics.
- Space Utilization: Fabricated to exact millimeter tolerances, allowing cabinetry to span wall-to-wall or floor-to-ceiling, re-capturing up to 25 percent more functional interior volume compared to prefabricated units.
- Construction Standard: Built utilizing 0.75-inch cabinet-grade plywood, solid maple drawer boxes with dovetail joinery, soft-close under-mount drawer slides rated for 100-pound dynamic loads, and catalyzed conversion varnish finishes.
Resolving Complex Architectural Storage Challenges
Standard off-the-shelf cabinets fail when facing unusual structural conditions. Below are three complex real-world engineering challenges we encountered and successfully resolved in client residences.
Case 1: The Off-Center Main Soil Stack in a Mid-Century Bathroom
- Problem: A mid-century residence required a double vanity upgrade, but the primary 3-inch cast-iron soil stack ran horizontally inside the rear wall, offset by 4 inches directly through the center of the proposed left drawer bank. Standard deep drawers could not close without hitting the waste pipe.
- Resolution: We custom-engineered U-shaped drawer boxes featuring modified rear cutouts wrapped in 0.5-inch solid birch. The U-channel allowed the drawer to slide completely past the plumbing line without sacrificing the front drawer face layout or exterior design symmetry, salvaging 70 percent of usable drawer capacity.
Case 2: High Coastal Humidity Delamination in a Coastal Residence
- Problem: A primary residence situated within 500 feet of the ocean experienced severe substrate swelling and finish peeling on a brand-new prefabricated vanity within 14 months of installation due to persistent ocean fog and humidity.
- Resolution: We replaced the failed installation with a wall-hung floating vanity crafted entirely from marine-grade Baltic birch plywood bonded with phenolic water-impermeable resins. The exterior was finished using a multi-stage polyurethane catalyzed topcoat tested against salt spray and extreme humidity. After five years of continuous exposure, the cabinet retains full structural integrity without finish degradation.
Case 3: Electrical Safety Hazard in an Executive Hair Styling Station
- Problem: A high-density family bathroom required dedicated storage for multiple high-wattage styling tools, but previous cord usage caused frequent countertop tripping hazards and melted plastic trim on nearby fixtures.
- Resolution: We fabricated a dedicated power drawer equipped with an ETL-listed power strip featuring heat-resistant stainless steel canisters built directly into the drawer bottom. We integrated an ultra-fast microswitch wired to the drawer glides that automatically cuts supply current to the internal receptacles the moment the drawer is pushed past 1 inch of closure, ensuring tools cannot generate thermal heat while unattended inside closed drawers.
Critical Execution Errors to Avoid
To maintain long-term organization and dynamic space flow, avoid these systemic mistakes during planning and execution:
- Over-reliance on Unanchored Organizers: Placing generic plastic bins into deep cabinet voids without fixed rail slides creates secondary clutter. Organizers must be anchored or engineered directly into drawer structures.
- Ignoring Plumbing Clearance Sweeps: Purchasing vanities prior to measuring floor waste pipe height and wall supply stub-outs frequently forces post-purchase cabinet carving, ruining internal shelf structural capacities.
- Underestimating Towel Weight Load Requirements: Installing wall hooks into un-anchored drywall anchor plugs. Wet bath towels exert substantial pull-down force; mounting hardware must anchor directly into framing lumber or heavy-duty toggle anchors rated for 75 pounds minimum static shear pull.
Frequently Asked Questions
What is the recommended height for mounting a floating bathroom vanity?
The standard finished rim height for a modern floating vanity ranges between 34 inches and 36 inches above the finished floor level. For floating installations, ensure the clearance underneath the cabinet base measures between 10 inches and 12 inches to allow comfortable foot positioning while maintaining visual openness and ease of floor cleaning.
How do I safely incorporate electrical outlets inside bathroom vanity drawers?
In-drawer outlets must use an ETL- or UL-listed power enclosure designed specifically for cabinet drawers. The assembly must feature a flexible cable management arm to protect electrical cords from pinching, operate on a GFCI-protected 20-ampere branch circuit, and include an automatic switch that de-energizes the outlet when the drawer closes to meet national building and fire safety codes.
Which material holds up best for custom cabinets in high-humidity bathrooms?
Marine-grade plywood bonded with phenolic waterproof adhesives provides the highest dimensional stability in severe moisture microclimates. Unlike standard particleboard or untreated MDF, marine-grade plywood resists swelling, warping, and delamination even when exposed to high ambient humidity or steam over extended periods.
How can I maximize storage space beneath a pedestal or wall-mounted sink?
To maximize storage under a pedestal or wall-mounted sink without altering plumbing lines, install slim vertical linen towers on adjacent studs, mount recessed medicine cabinets between wall studs, or utilize mobile rolling carts specifically contoured to fit around the pedestal base. Adding wall-mounted rail systems with hanging metal baskets also recovers vertical storage space without taking up floor space.
What is the minimum wall depth required to install a recessed medicine cabinet?
A standard recessed medicine cabinet requires a minimum wall cavity depth of 3.5 inches, corresponding to standard two-by-four stud wall construction. If your bathroom utilizes two-by-six framing, you can install deeper recessed units offering up to 5.5 inches of internal usable depth without extending past the finished wall surface.
Sources
- National Kitchen & Bath Association (NKBA). "Kitchen & Bath Planning Guidelines." https://nkba.org
- International Code Council (ICC). "2021 International Residential Code (IRC) – Section E3901.6 Bathroom Outlets." https://codes.iccsafe.org
- National Fire Protection Association (NFPA). "NFPA 70: National Electrical Code (NEC) Article 210.8 Ground-Fault Circuit-Interrupter Protection." https://www.nfpa.org
Related Articles
Blog
Bathroom Bliss: Transforming Your Small Space Into A Spa
Cabinet Refacing Vs Replacing The Dilemma Solved
Unlock Your Home’s Hidden Potential: A Room-by-Room Guide
Home Interior in National City
People Also Ask
For renters in San Diego, Chula Vista, National City, La Mesa and Spring Valley CA, maximizing small bathroom storage without permanent damage is key. Focus on over-the-toilet shelving units, adhesive hooks for towels and robes, and tension rod organizers for shower caddies. A magnetic strip on the wall can hold metal grooming tools, while a tiered rolling cart fits neatly beside the vanity. Use decorative baskets on open shelves to conceal toiletries. For more inspiration on transforming your space, our internal article titled Bathroom Bliss: Transforming Your Small Space Into A Spa offers practical, renter-friendly solutions. Golden Shore Design and Build recommends prioritizing vertical space and removable fixtures to keep your deposit safe while achieving a clutter-free, spa-like feel.
For small bathroom storage, maximizing vertical space is key. Consider installing a tall, narrow cabinet that fits beside the toilet or sink to utilize unused wall area. Wall-mounted medicine cabinets with mirrored fronts offer dual functionality, providing storage without taking up floor space. For a cohesive look, custom cabinetry can be designed to fit awkward nooks or above the toilet tank. If you are weighing your options between a full replacement and a simple update, our internal article Cabinet Refacing Vs Replacing The Dilemma Solved provides a detailed comparison to help you decide. Golden Shore Design and Build recommends focusing on pull-out drawers and adjustable shelving to keep toiletries organized and accessible in a compact layout.