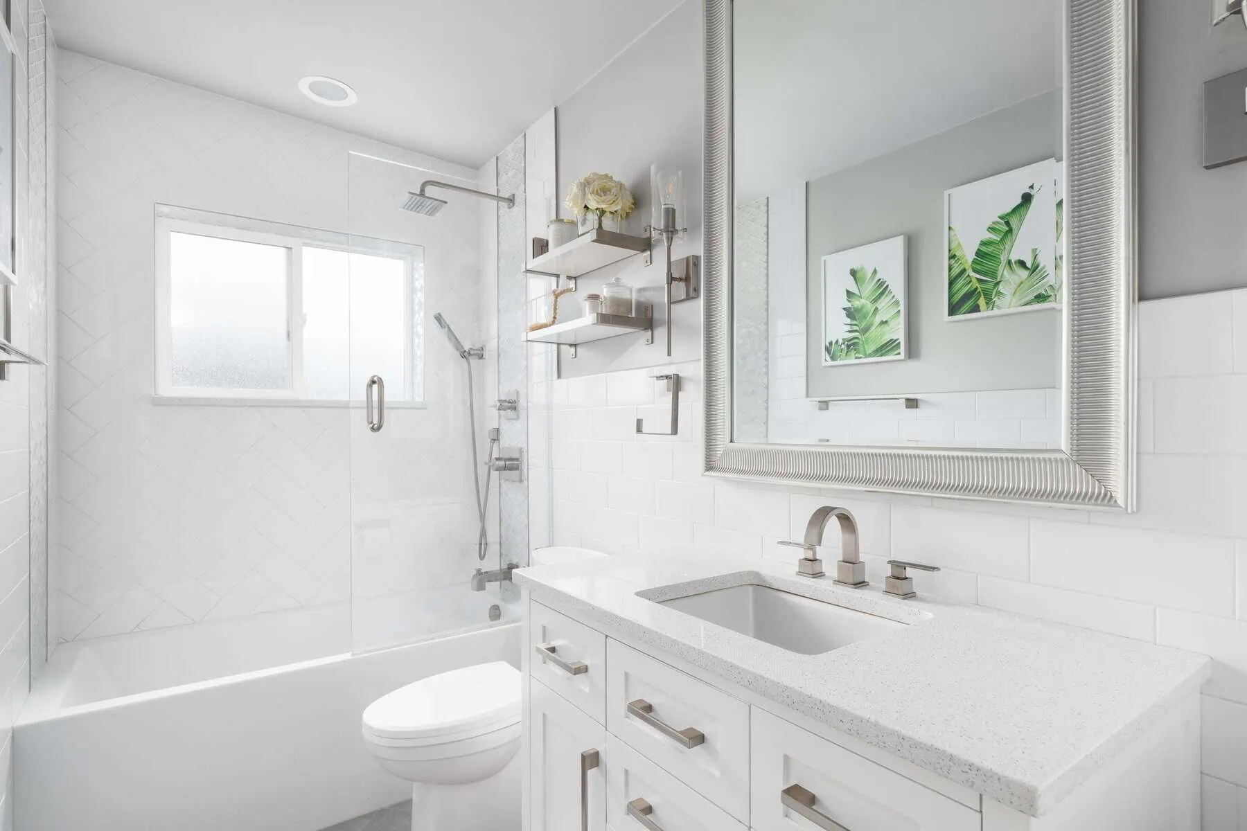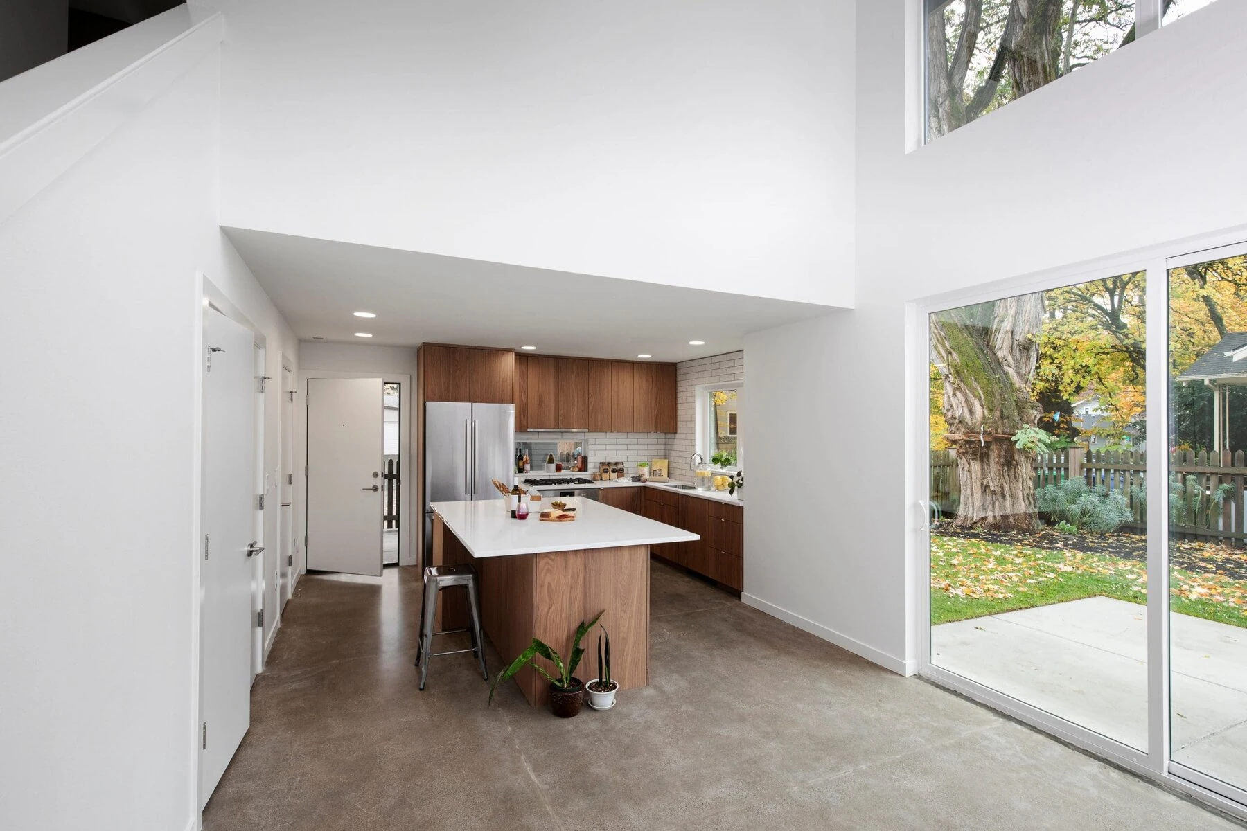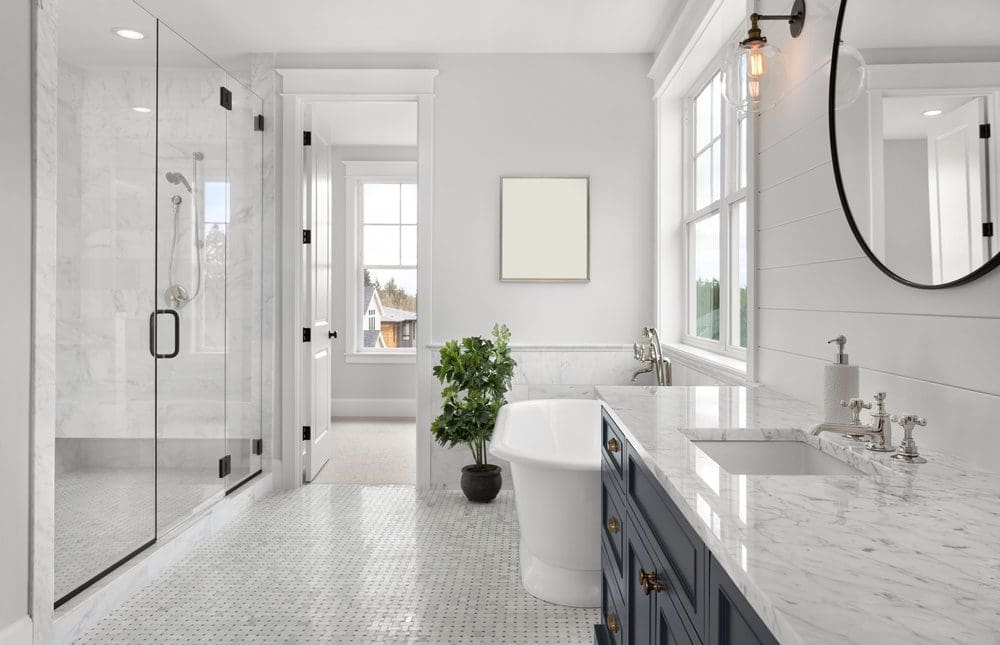
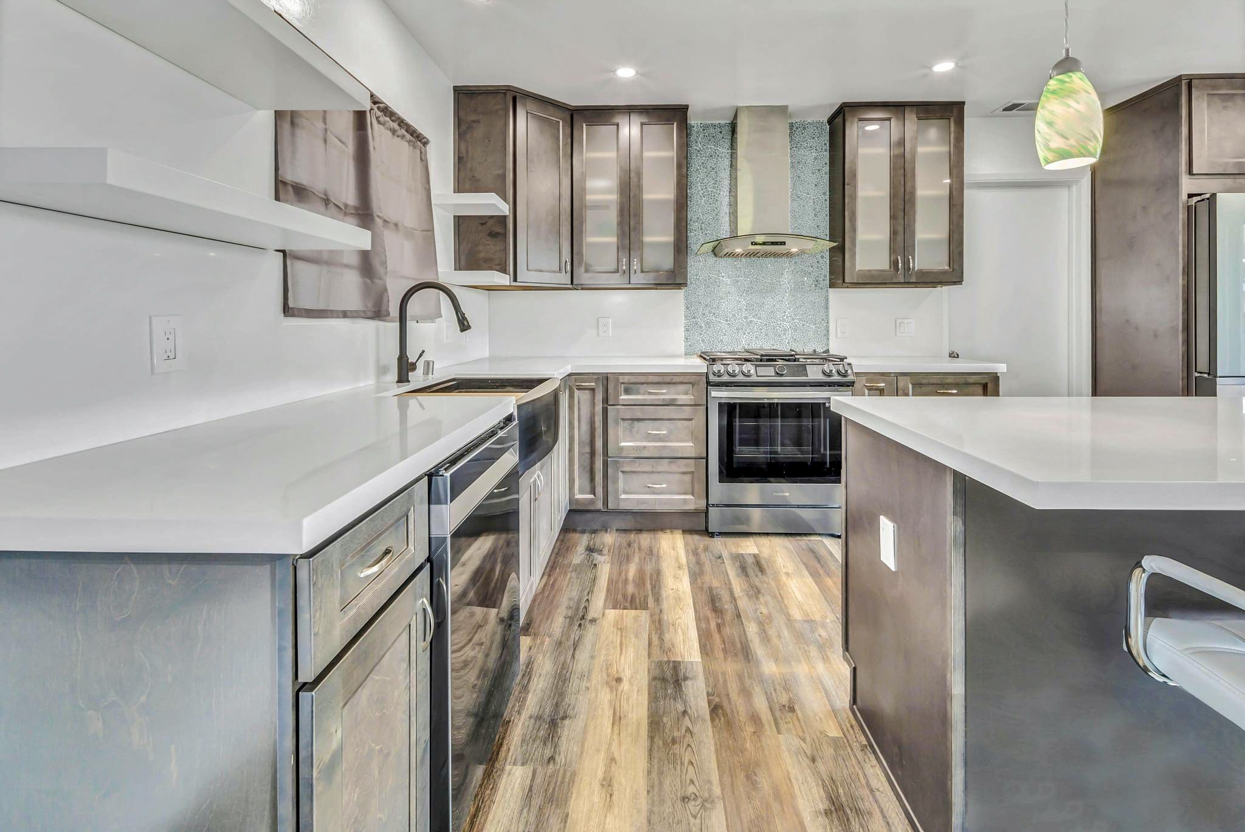
We have all witnessed the phenomenon: a residence on a modest residential block that looks as though it was transplanted from a coastal estate zip code. It is the property where the renovation investment clearly surpassed the collective market valuation of every neighboring lot. While these properties look striking in architectural portfolios, they generate a quiet, compounding financial challenge for the property owner.
Over-improving a property relative to its immediate market context remains one of the fastest mechanisms for eroding capital return on investment (ROI). Real estate valuation is fundamentally governed by geographical limits rather than personal design ambition. In our practice as design-build specialists, we frequently guide property owners through the financial realities of high-end upgrades—such as explaining why a 150,000 US dollar imported Italian marble kitchen will not recover its cost in a neighborhood where median home values sit at 650,000 US dollars.
To help property owners make data-driven remodeling choices, we have synthesized the core economic principles, market data, and strategic decision frameworks that determine whether a home improvement creates genuine equity or an unrecoverable capital expenditure.
Table of Contents
The Principles of Real Estate Valuation and Market Ceilings
Real estate markets operate on localized appraisal standards that establish a structural valuation ceiling for every neighborhood. Even the most extraordinary design execution cannot force an appraiser or home buyer to ignore the surrounding pricing benchmarks.
Key Factors Governing Neighborhood Ceilings
- The Principle of Conformity: Real estate appraisal standards dictate that residential properties achieve maximum market value when they conform to the general spatial, structural, and aesthetic characteristics of the surrounding neighborhood.
- Functional Superadequacy: When a property feature or finish drastically exceeds market norms or buyer expectations for a given area, appraisers classify the upgrade as a superadequacy. According to guidance from the Appraisal Institute, functional superadequacy reflects an excess in quality or capacity beyond what local market participants are willing to pay for, yielding diminishing financial returns upon resale.
- Comparative Market Analysis (CMA) Limits: Mortgage underwriters require certified appraisers to benchmark valuations against recent closed sales within a 0.5-mile to 1-mile radius. High-end custom work cannot bridge the valuation gap if comparable sales (comps) do not support the target price.
- Historical Capital Recovery Data: Annual research from the Journal of Light Construction (Zonda Cost vs. Value Report) consistently demonstrates that essential exterior replacement projects—such as garage door or entry door replacements—frequently recoup over 100 percent to 200 percent of their cost. Conversely, large-scale luxury interior overhauls often recover only 30 percent to 50 percent of their original investment at resale.
When Remodeling Math Fails to Add Up
When evaluating a major renovation, property owners frequently fall into the trap of analyzing top-line revenue rather than net capital recovery. Calculating true equity expansion requires deducting all secondary carrying costs, financing interest, transaction fees, and local tax implications from the anticipated post-renovation value.
Net Remodeling Equity = Anticipated Resale Value – Purchase Price – Total Construction Cost – Carrying Costs – Transaction Fees
When a property is renovated well beyond local standard benchmarks, the owner ends up subsidizing the lifestyle of the future buyer. Buyers browsing in a specific price bracket are typically searching for optimal functional space within a desirable school district or location—not commercial-grade restaurant appliances in a starter-home enclave.
Data published in the National Association of REALTORS® (NAR) Remodeling Impact Report highlights that while interior upgrades deliver high personal satisfaction ("Joy Scores"), personal enjoyment does not directly correlate with dollar-for-dollar financial cost recovery at closing.
Complex Case Studies: How We Resolved Over-Improvement Dilemmas
To illustrate how over-improvement challenges present in real-world scenarios, we examine three complex client cases from our coastal and urban California projects and detail how we adjusted project scopes to protect client equity.
Case 1: The Second-Story Bungalow Expansion in North Park
A client owning a 1,200-square-foot 1940s single-story bungalow sought to construct a second-story master suite addition budgeted at 380,000 US dollars.
- The Challenge: Closed comparable sales in the immediate submarket for two-story homes topped out at 1.1 million US dollars. The client purchased the property for 720,000 US dollars. Adding 380,000 US dollars in hard construction costs plus soft costs would bring their total basis to 1.15 million US dollars—exceeding the absolute historical ceiling for the street before accounting for financing costs.
- The Resolution: We reengineered the project strategy. Instead of a vertical addition that risked unrecoverable costs, we designed a detached 500-square-foot Accessory Dwelling Unit (ADU) in the rear yard for 190,000 US dollars. The ADU added flexible living space, generated immediate rental yield potential, and stayed comfortably within local appraisal benchmarks, preserving the client’s equity.
Case 2: The Full Gut Kitchen Overhaul in La Jolla
An owner of an 1980s mid-century home wanted to perform a complete gut remodel of a 350-square-foot kitchen, requesting custom cabinetry, marble slabs, and commercial ventilation units totaling 160,000 US dollars.
- The Challenge: A granular analysis of neighborhood comps revealed that properties with original 1980s layout footprints were selling at 1,000 US dollars per square foot, while homes with fully updated kitchens sold at 1,050 US dollars per square foot. The square footage delta supported a maximum valuation increase of roughly 50,000 US dollars.
- The Resolution: We recommended a high-impact minor kitchen refresh budgeted at 42,000 US dollars. We preserved the structural cabinet boxes, refinished doors, installed durable quartz countertops, updated light fixtures, and integrated energy-efficient appliances. The home subsequently appraised and sold near the top of its market bracket, netting the owner an immediate gain on the improvement.
Case 3: The Luxury Finish Stagnation in Point Loma
A property owner spent 250,000 US dollars updating a four-bedroom home with exotic hardwood floors, custom stone inlays, and heated bathroom floors throughout, pricing the home 200,000 US dollars above any historical comp on the street.
- The Challenge: The property sat listed on the open market for over 180 days with zero offers. Mortgage lenders refused to approve buyer financing due to the lack of comparable high-end sales in the immediate census tract.
- The Resolution: We were brought in to re-evaluate the property layout. We removed overly personalized decorative elements, streamlined the landscaping to low-maintenance drought-tolerant standards, and worked with the seller’s agent to re-position the price point closer to prevailing neighborhood comps. The property closed shortly thereafter, serving as a classic case study in how excessive customization hampers liquidity.
Calculating Your Neighborhood Value Ceiling
Before approving architectural plans or signing construction contracts, property owners should perform a quantitative ceiling analysis using actual land and square-footage market rates.
Step-by-Step Ceiling Calculation Method
- Define the Radius: Pull closed sales data from the past six to twelve months within a 0.5-mile radius of the property. Filter out distress sales, family transfers, or non-arm’s-length transactions.
- Calculate Per-Square-Foot Metrics: Divide the final sale price of top-performing homes by their total square footage to find the average upper-tier price per square foot (expressed in US dollars per square foot).
- Determine Current Basis: Calculate your current purchase or valuation basis per square foot.
- Establish the Improvement Margin: Subtract your current per-square-foot value from the top-performing regional per-square-foot benchmark.
- Apply the Budget Cap: Multiply the resulting margin by your home’s total square footage. This figure represents the total allowable budget for improvements before entering over-improvement territory.
Allowable Renovation Budget = (Top Regional Price per Square Foot – Current Property Value per Square Foot) x Total Square Footage
For example, if top updated homes in your area sell for 600 US dollars per square foot, and your home is currently valued at 500 US dollars per square foot, your allowable appreciation delta is 100 US dollars per square foot. On a 2,000-square-foot home, spending more than 200,000 US dollars on non-square-footage-adding renovations will likely cause financial over-improvement.
Strategic Remodeling Matrix: Smart Upgrades vs. Overkill Investments
To optimize capital allocation across residential spaces, we have structured the following comparative framework outlining appropriate scope investments versus high-risk expenditures.
| Home Area | Smart Investment Scope | Overkill / High-Risk Scope | Financial Target (% of Home Value) |
|---|---|---|---|
| Kitchen | Mid-range cabinetry, quartz surfaces, updated layout, energy-efficient appliances | Custom hand-carved cabinetry, structural marble slabs, commercial grade ranges | 10% to 15% |
| Primary Bathroom | Clean tile work, frameless glass enclosures, modern double vanity, updated plumbing | Heated floor grids throughout, integrated steam rooms, ultra-luxury soaking tubs | 5% to 10% |
| Flooring | Uniform engineered hardwood or high-durability Luxury Vinyl Plank (LVP) | Exotic imported timber, complex custom mosaic inlays | 3% to 5% |
| Landscaping | Low-maintenance, drought-tolerant plantings, clean hardscape, efficient irrigation | Elaborate water features, koi ponds, extensive custom masonry walls | 2% to 5% |
| Windows & Enclosure | Standard-size vinyl or aluminum energy-efficient double-pane windows | Custom geometric window frames, historical single-pane hand-blown replicas | 3% to 7% |
| Outdoor Living | Functional wood or composite deck, covered patio space | Full exterior kitchen with built-in gas lines, pizza ovens, and heated outdoor flooring | 3% to 8% |
The Accessory Dwelling Unit Exception
Accessory Dwelling Units (ADUs) offer a unique structural exception to traditional neighborhood ceilings. Because an ADU introduces rental revenue potential or multigenerational housing capacity, appraisers and prospective buyers evaluate the asset through both income-capitalization and cost-approach valuation lenses.
Key Considerations for ADU Investments
- Income Generation Offset: An ADU that costs 200,000 US dollars to construct can be justified if prevailing local rents yield 2,000 US dollars to 2,500 US dollars per month, providing a direct cash-flow return independent of immediate neighborhood comp limits.
- Appraisal Methodologies: Lenders increasingly utilize standardized rental income adjustments when appraising single-family residential properties with permitted ADUs.
- Cap on Utility Scope: Over-improving an ADU with ultra-luxury finishes remains a risk. High-end finishes rarely yield proportionally higher monthly rents compared to durable, clean, mid-range materials.
Guidelines for Renovating Without Erasing Equity
When planning a project, adhering to a clear set of design-build rules ensures your project provides long-term living comfort without creating an illiquid asset.
- Rule 1: Prioritize Structural and Efficiency Upgrades First: Roof replacements, modern electrical panels, updated HVAC systems, and insulation consistently preserve core asset value better than decorative upgrades.
- Rule 2: Limit Personalization to Reversible Elements: Paint choices, wall coverings, lighting fixtures, and decorative hardware allow personal expression without degrading permanent construction value.
- Rule 3: Avoid Being the Highest-Priced Home on the Block: Aim for your home’s post-renovation value to rank within the top 15 percent to 25 percent of the neighborhood, rather than setting an untested price benchmark.
- Rule 4: Match Material Tier to Local Housing Stock: Select materials that align with neighborhood standards—use laminate or quartz in mid-tier suburbs, reserving custom stone for luxury enclaves.
Frequently Asked Questions
What does it mean to over-improve a home for the neighborhood?
Over-improving a home occurs when the total cost of renovations and upgrades raises the property’s financial investment basis significantly above the maximum price prospective buyers are willing to pay for a home in that specific neighborhood. It creates a scenario where incremental improvement costs do not generate equivalent increases in market appraisal value.
How do certified real estate appraisers evaluate over-improved properties?
Appraisers rely on the Principle of Conformity and regional comparable sales closed within recent months. If a home features finishes that far exceed local standards, the appraiser designates those features as functional superadequacies and applies downward adjustments, capping the final appraised value based on neighboring comps.
What home improvements deliver the highest return on investment?
According to historical industry data, functional exterior replacement projects—such as garage door replacements, steel front entry door replacements, and minor kitchen updates—consistently recover the highest percentage of their costs at resale, often ranging from 70 percent to over 150 percent ROI depending on the regional market.
Can an ADU help avoid over-improving a property?
Yes, constructing an Accessory Dwelling Unit (ADU) can bypass standard neighborhood valuation ceilings because it adds gross rentable square footage and rental income potential. However, construction costs must still align with local rental yield rates to maintain financial viability.
What percentage of home value should be spent on a kitchen or bathroom remodel?
Industry guidelines recommend capping a full kitchen remodeling project at 10 percent to 15 percent of the home’s total pre-renovation market value. Bathroom remodels should generally be budgeted between 5 percent and 10 percent of the home’s total value to prevent financial over-improvement.
Sources
- Journal of Light Construction (JLC) / Zonda Media – Annual Cost vs. Value Report: https://www.jlconline.com
- National Association of REALTORS® (NAR) – Research and Remodeling Impact Studies: https://www.nar.realtor
- Appraisal Institute – Real Estate Valuation Principles and Standards: https://www.appraisalinstitute.org
Related Articles
People Also Ask
Yes, it is possible to over improve your house. This occurs when the cost and scope of your renovation significantly exceed the value it adds to your property, making it difficult to recoup your investment upon resale. For example, installing a luxury chef's kitchen in a modestly priced neighborhood can price your home above the local market ceiling, limiting potential buyers. To avoid this, focus on improvements that align with your home's current value and the standards of your community. At Golden Shore Design and Build, we always advise homeowners to research comparable properties before starting a project. For more guidance, we recommend reading our internal article 10 Questions You Must Ask Before Hiring a Remodeling Contractor to ensure you make a wise investment.
The 30% rule in home renovations is a guideline suggesting that you should not spend more than 30% of your home's current market value on a single room renovation. This principle helps ensure you do not over-improve your property relative to the neighborhood, which can make it difficult to recoup your investment when selling. For example, if your home is valued at $500,000, you should cap a kitchen or bathroom remodel at around $150,000. This rule is especially important in areas like San Diego, Chula Vista, National City, La Mesa and Spring Valley CA, where market values vary. For a comprehensive breakdown of budgeting and planning, refer to our internal article The Complete Home Renovation Roadmap: A Step‑by‑Step Guide From First Sketch to Final Walkthrough. At Golden Shore Design and Build, we always advise clients to balance their vision with smart financial strategy.
Several factors can negatively impact property values in a neighborhood. The most significant include a high rate of foreclosures or distressed sales, which create a downward pressure on comparable home prices. Poorly maintained properties, such as those with overgrown lawns, peeling paint, or broken windows, signal neglect and can lower the appeal of the entire block. An increase in local crime rates or a decline in the quality of nearby schools also directly reduces desirability. Additionally, the construction of undesirable facilities like landfills, noisy highways, or industrial plants can deter buyers. For homeowners in San Diego, Chula Vista, National City, La Mesa and Spring Valley CA, addressing these issues early is key. Golden Shore Design and Build recommends focusing on proactive curb appeal and community engagement to help stabilize and protect your investment.