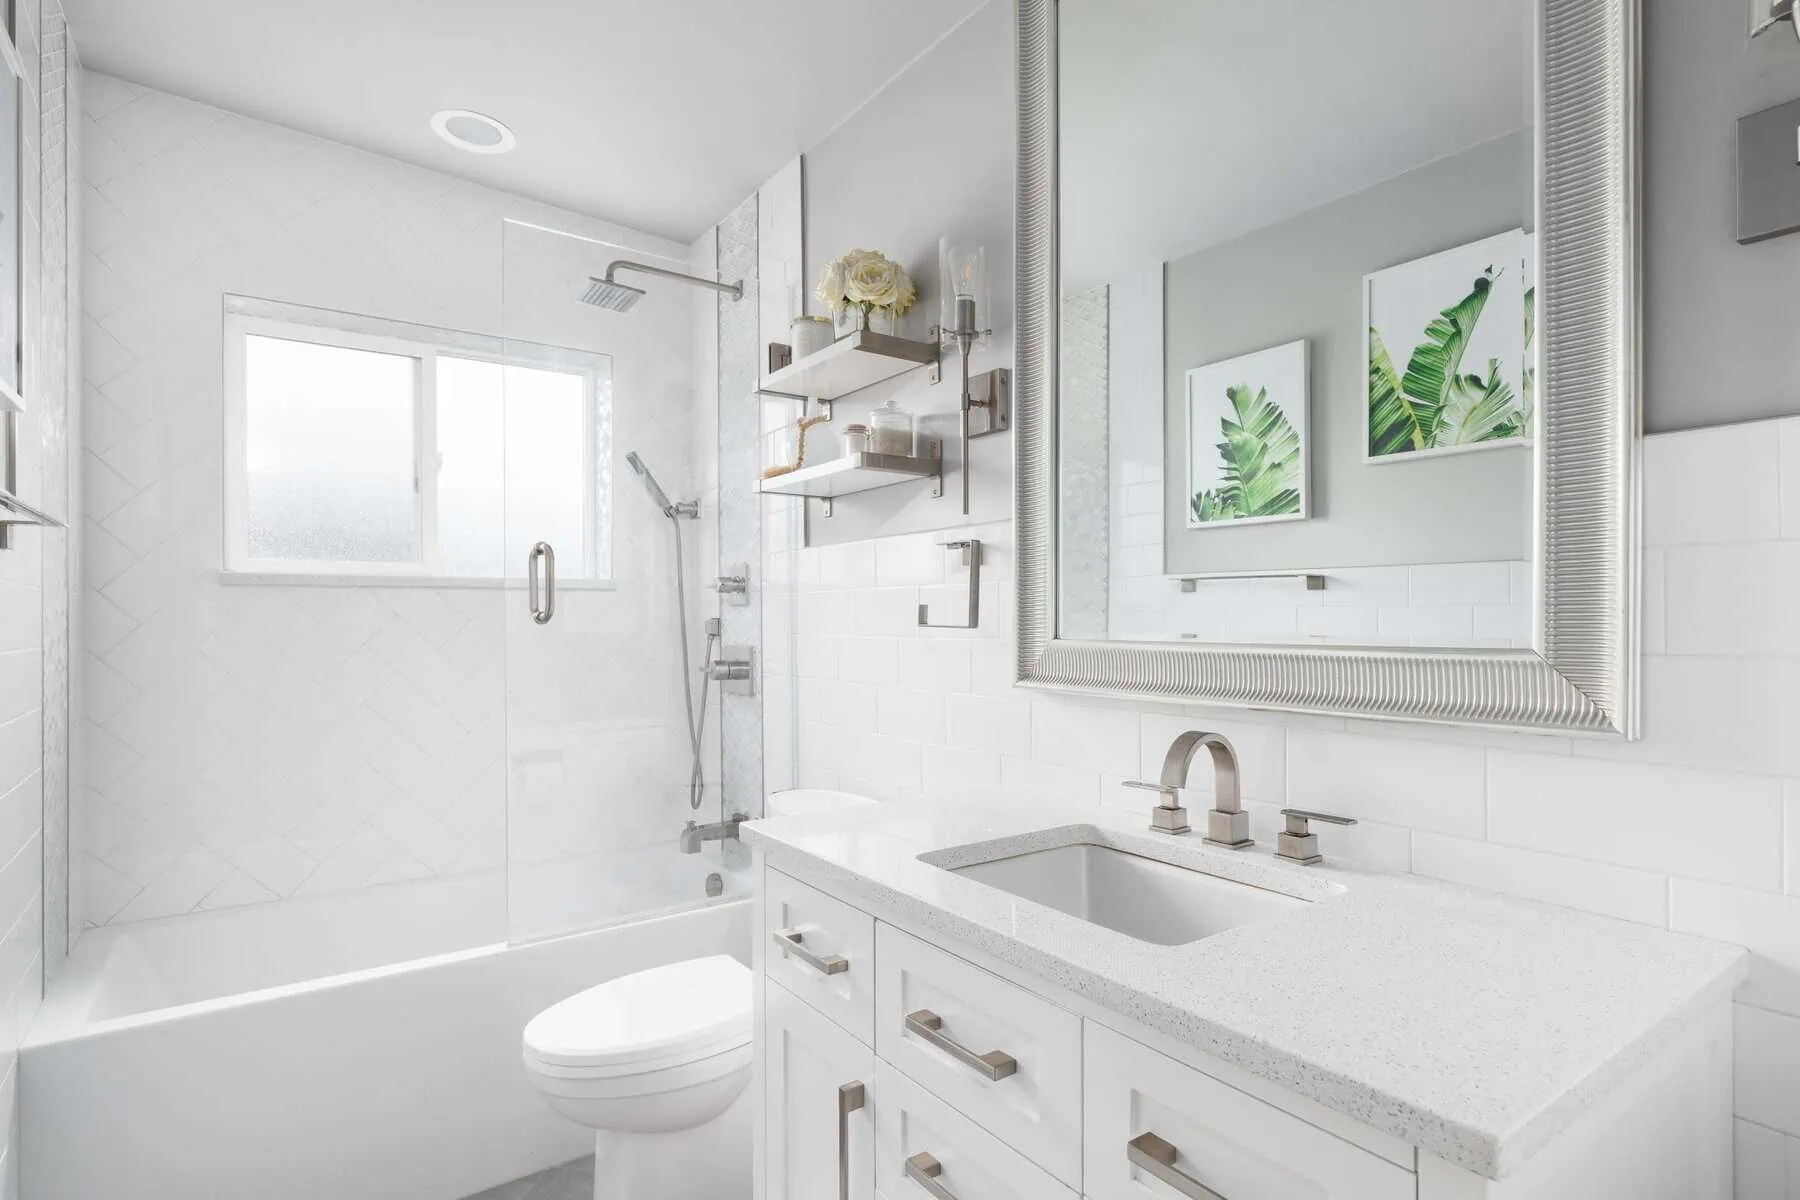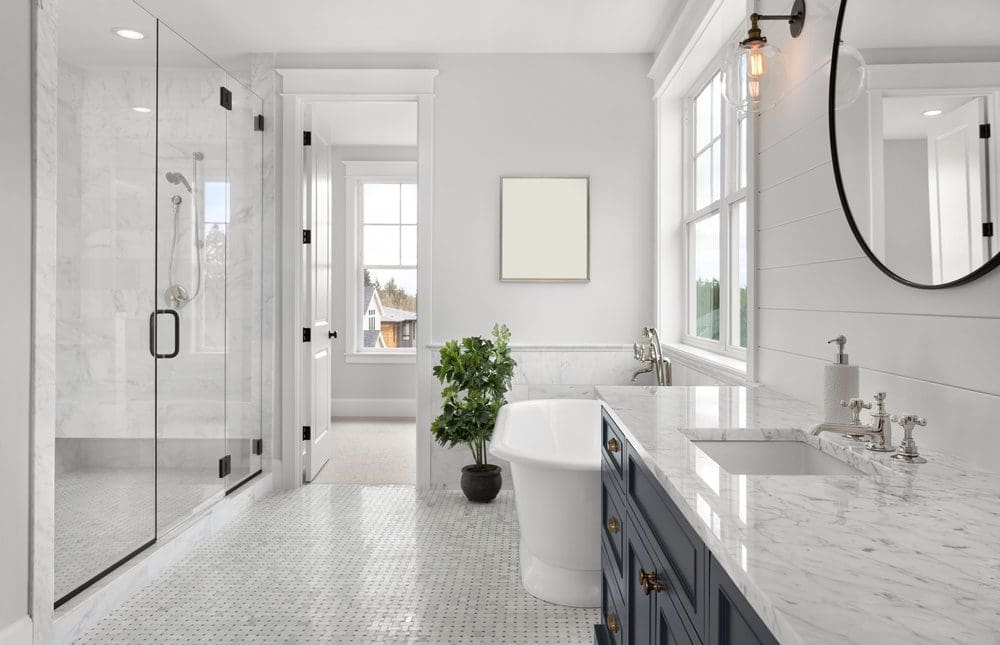
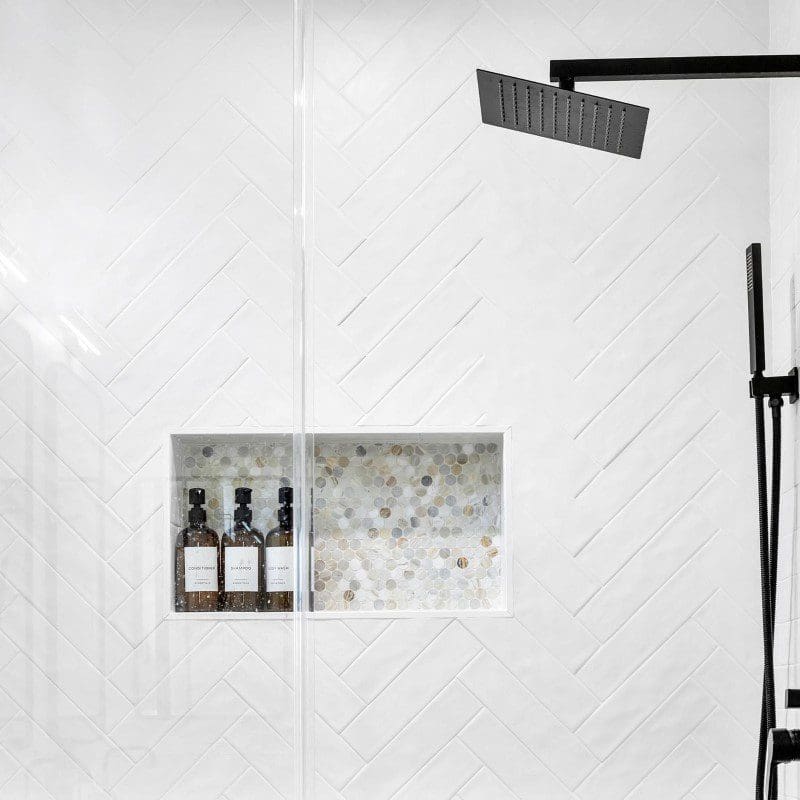
Stepping onto a warm bathroom floor on a cool San Diego morning transforms a routine start into a daily luxury. Radiant floor heating delivers consistent, silent, energy-efficient warmth exactly where you want it, eliminating cold tile shock and reducing overall heating needs. For San Diego homeowners, choosing the right installation partner makes the difference between a flawless, cost‑effective upgrade and costly rework. Golden Shore Design & Build (GSDB) provides turnkey radiant floor heating design and installation as part of full‑service bathroom remodels, backed by in‑house engineering, transparent pricing, and a proven record across coastal and inland San Diego County.
Table of Contents
What Radiant Floor Heating Costs in San Diego in 2026
Radiant floor heating project costs depend on system type, bathroom size, floor covering, and whether it is a retrofit or new construction. All figures reflect San Diego labor and material rates as of early 2026, expressed in US dollars.
| Cost Component | Electric Radiant System (per square foot) | Hydronic Radiant System (per square foot) |
|---|---|---|
| Materials (mats, cables, tubing, manifold) | 8 – 12 dollars | 6 – 10 dollars |
| Labor for installation | 10 – 18 dollars | 14 – 25 dollars |
| Flooring removal and subfloor prep | 3 – 8 dollars | 3 – 8 dollars |
| Thermostat and controls | 150 – 350 dollars (unit) | 200 – 500 dollars (unit) |
| Total installed cost, typical 40–60 sq ft bathroom | 1,200 – 2,400 dollars | 2,500 – 5,000+ dollars |
| Operating cost (annual, based on 2 hours daily use, SDG&E rates) | 30 – 90 dollars | 60 – 120 dollars |
Electric systems dominate San Diego bathroom remodels because they are thinner, faster to install, and ideal for spot heating. Hydronic systems make economic sense when integrated with a whole‑home boiler or heat pump and used across multiple rooms. Golden Shore Design & Build provides a fixed‑price line item for radiant heating during the design phase, so clients avoid cost overruns.
Why San Diego Bathrooms Benefit Disproportionately from Radiant Heat
San Diego’s mild coastal climate leads many homeowners to forgo forced‑air bathroom heating. However, tile, stone, and concrete floors can feel 10–15 degrees Fahrenheit colder than room air, especially during mornings and evenings from November through April. Radiant floor heating solves this mismatch without overheating the space.
-
Comfort zones targeting feet and body, not ceiling air.
-
Works with open windows and damp coastal air; no blowing dust or allergens.
-
Compatible with all San Diego floor finishes: porcelain tile, natural stone, luxury vinyl plank, and engineered wood.
-
Preserves wall space for vanities, mirrors, and towel warmers.
-
Increases resale appeal; bathroom warmth is a top‑requested feature in 2025–2026 San Diego real estate listings.
Electric vs. Hydronic Radiant Floor Heating: Decision Framework for San Diego Homes
Choosing the right system requires evaluating installation context, energy source, and long‑term plans.
Electric Radiant Systems (Mats and Loose Cables)
-
Best for single‑room retrofits, upstairs bathrooms, and remodels where flooring is already being replaced.
-
Installation depth as thin as 1/8 inch; can be embedded in thinset or self‑leveling compound.
-
Response time 30–60 minutes to full warmth.
-
Lifespan 25+ years with no maintenance.
-
Permit requirements typically a simple electrical permit plus a dedicated circuit.
Hydronic Radiant Systems (Water‑Based)
-
Best for whole‑home new builds, ADU construction, or large multi‑room remodels where a boiler or heat pump already exists.
-
Installation depth 1–1.5 inches above subfloor; requires significant floor buildup.
-
Response time slower; best kept on during cool months.
-
Lifespan 35–50 years; requires periodic boiler maintenance.
-
Energy source can pair with gas, heat pump, or solar thermal, aligning with California electrification goals.
Golden Shore Design & Build’s in‑house engineering team evaluates floor structure, insulation, and existing electrical panel capacity to recommend the best fit for each project, preventing costly change orders.
The GSDB Installation Process: Design‑Build Advantage
Golden Shore Design & Build’s design‑build model integrates radiant heating seamlessly into bathroom remodeling, avoiding the fragmentation common when a homeowner hires separate designers, electricians, and flooring contractors.
Step 1: Free Design Consultation and Load Analysis
A project manager visits the home to measure the bathroom, assess subfloor condition, and discuss lifestyle patterns. Floor heat loss calculations determine exact wattage or BTU requirements per square foot.
Step 2: 3D Rendering and System Layout
The in‑house design team creates a 3D rendering showing tile pattern, vanity placement, and heating zone layout. The rendering includes thermostat location and reveals any cold spots near exterior walls or windows.
Step 3: Permitting and Electrical Coordination
GSDB handles the electrical permit and coordinates with the California Energy Code (Title 24) requirements. The dedicated circuit is run and a ground‑fault circuit interrupter is installed in the panel.
Step 4: Subfloor Preparation and Heating Element Installation
Subfloor is leveled and primed. Electric mats or cables are laid out in a serpentine pattern, avoiding areas under vanities and toilets. Resistance testing is performed and documented before covering.
Step 5: Flooring Installation and Thermostat Commissioning
Tile or stone is installed over the heating element using polymer‑modified thinset. After curing, a programmable smart thermostat is configured with heating schedules that match the homeowner’s morning and evening routines.
Step 6: Final Testing and Walk‑Through
System is powered on and floor temperature is measured across the entire surface. Homeowner receives a QR‑coded operation guide and warranty registration.
Content Gaps Competitors Miss That GSDB Addresses
Top‑ranking competitors for “radiant floor heat installers” often publish generic content that lacks San Diego‑specific detail, technical depth, or transparent cost data. Golden Shore Design & Build fills those gaps with:
-
San Diego subfloor realities – Many coastal homes have slab‑on‑grade foundations that require insulation board underlays to prevent downward heat loss. Competitors rarely mention this.
-
ADU bathroom integration – GSDB’s ADU expertise ensures radiant heating design complies with California’s Title 24 energy budgets, which is critical for accessory dwelling units.
-
Solar pairing guidance – With San Diego’s high solar adoption, the company explains how electric radiant heating combined with a home battery system yields near‑zero operating cost during peak solar hours.
-
Real cost per warm‑hour – GSDB publishes actual cost per day to warm a bathroom floor based on SDG&E’s time‑of‑use rate schedules, not national averages.
-
Permit and inspection pitfalls – Detailed walkthrough of what San Diego building inspectors check: GFCI protection, conductor spacing, thermostat location, and testing documentation.
Radiant Floor Heating and Home Value: San Diego Market Data
San Diego real estate agents report that radiant heated bathroom floors are a consistent differentiator in multiple‑offer situations. A 2025 study by the National Association of Home Builders ranked bathroom radiant heating among the top five “most wanted” features for homes priced above 800,000 dollars. In San Diego, where median home values exceed 900,000 dollars, this amenity aligns with buyer expectations for luxury and energy efficiency. Golden Shore Design & Build ensures the installation is documented for appraisal and home inspection, adding measurable resale value.
Common Mistakes When Hiring Radiant Floor Heat Installers in San Diego
Avoiding these errors protects the investment and prevents callbacks.
-
Skipping insulation under the heating element – Without a cork or synthetic underlayment, up to 30 percent of heat is lost downward into the slab or joist cavity.
-
Incorrect spacing around fixtures – Heat cables laid too close to wax toilet rings or under vanities create fire hazards and waste energy.
-
Omitting a dedicated thermostat sensor – Relying on ambient room thermostat alone causes floor temperature overshoot and discomfort.
-
Ignoring floor covering restrictions – Some engineered woods and thick natural stones exceed maximum thermal resistance ratings.
-
Not performing continuity and insulation resistance tests – Required by manufacturer warranty and San Diego electrical inspectors.
-
Using unlicensed subcontractors – Radiant heating requires a C‑10 electrical license for electric systems or C‑36 plumbing license for hydronic; GSDB holds both along with general B license, bonded and insured.
How to Maintain Radiant Floor Heating Long‑Term
Radiant systems require virtually no maintenance when installed correctly.
-
Electric systems: zero moving parts. Annual thermostat battery check and cleaning of the floor sensor connection.
-
Hydronic systems: annual boiler service, checking system pressure, and flushing heat exchangers every 3–5 years.
-
Both systems: avoid driving nails or screws into the floor; keep a record of heating element layout photographs for future renovations.
-
San Diego‑specific: check for corrosion on electrical connections in homes within three miles of the coast due to salt air; GSDB uses marine‑grade junction boxes where needed.
California Energy Efficiency and Incentives for Radiant Floor Heating
While radiant floor heating itself is not directly subsidized, it plays a role in California’s energy‑efficiency frameworks.
-
Pairing radiant heat with a heat pump water heater or solar PV system may qualify for federal tax credits under the Inflation Reduction Act (30 percent of project cost, up to 2,000 dollars for heat pumps, extended through 2032).
-
San Diego Community Power and SDG&E offer time‑of‑use plans that make electric radiant heating very economical if scheduled during super‑off‑peak hours.
-
Title 24 compliance is straightforward for supplemental bathroom radiant heat when designed by experienced professionals; GSDB integrates all energy calculations into the permit set.
Comparing GSDB with Typical San Diego Radiant Heat Installers
| Criteria | Golden Shore Design & Build | Typical Local Installer |
|---|---|---|
| In‑house design and engineering | Yes, licensed architect and engineer on staff | Usually outsourced |
| 3D renderings showing heating layout | Included in design package | Rarely provided |
| Permit coordination | Full service, Title 24 included | Often left to homeowner |
| Fixed pricing | Yes, no hidden change orders | Frequently time‑and‑materials |
| Warranty | Satisfaction guarantee plus manufacturer warranty | Manufacturer warranty only |
| ADU expertise | Deep specialization in California ADU code | Limited ADU experience |
| Communication model | Dedicated project manager, weekly updates | Varies |
Frequently Asked Questions
What is the best type of radiant floor heating for a small San Diego bathroom remodel?
Electric floor heating mats are the best option for small bathroom remodels. They add minimal floor height, heat up quickly, and can be installed in a single day once the subfloor is prepared. Golden Shore Design & Build uses self‑leveling compound over mats to ensure a flat tile surface.
Do I need a dedicated circuit for electric radiant floor heating in San Diego?
Yes, most San Diego building codes require a dedicated 15‑amp or 20‑amp GFCI‑protected circuit for electric radiant floor heating. GSDB includes the electrical panel evaluation and necessary circuit installation in every bathroom remodel.
How long does radiant floor heating installation take during a bathroom remodel?
The heating element installation takes one to two days, including subfloor prep, mat layout, testing, and self‑leveling compound pour. The overall bathroom remodel timeline depends on the full scope, but radiant heating adds minimal duration when handled by a design‑build team.
Can I install radiant floor heating under a freestanding bathtub?
Yes, but the heating elements must be kept a minimum distance away from the tub’s footprint as specified by the tub manufacturer and the heating system manufacturer. GSDB’s designers map this precisely in the 3D rendering to avoid conflict.
Will radiant floor heating work with my existing floor if I don’t want to replace tile?
Retrofitting under existing tile without removal is not practical. However, there are ultra‑thin mat systems that can go over existing tile when topped with a new layer of tile or stone. In most cases, tile removal and fresh installation yield the best result.
Is radiant floor heating worth the cost in a mild climate like San Diego?
Yes, because it eliminates the discomfort of cold tile floors during San Diego’s cool mornings and evenings, adds resale value, and operates for pennies a day on off‑peak electricity. Most GSDB bathroom clients consider it one of the highest‑satisfaction upgrades.
Sources
-
U.S. Department of Energy, “Radiant Heating,” energy.gov
-
National Association of Home Builders, “What Home Buyers Really Want,” 2025 edition
-
California Energy Commission, “2025 Building Energy Efficiency Standards”
-
SDG&E, “Time‑of‑Use Pricing Plans,” sdge.com
-
GSDB project data and internal pricing, 2026
Book Your Free Design Consultation
Golden Shore Design & Build brings radiant floor heating expertise under one roof, with architectural design, 3D rendering, engineering, and permit coordination handled in‑house. From a single bathroom to a whole‑home remodel or ADU, every project receives dedicated project management, transparent fixed pricing, and a satisfaction guarantee. Licensed, bonded, insured; serving all San Diego County coastal and inland communities. Contact Golden Shore Design & Build to schedule your free design consultation and experience a truly warm bathroom floor.