
Planning for aging in place is often triggered by an unexpected crisis, such as a severe fall, an emergency surgery, or progressive mobility limitations. Most residential properties are constructed for fully able-bodied individuals, featuring narrow doorways, stepped entryways, and elevated shower curbs that become significant physical hazards over time. According to the AARP Home and Community Preferences Survey, roughly 75 percent of adults aged 50 and older express a strong preference to remain in their homes long-term, yet fewer than 10 percent of homes across the United States possess essential accessibility features.
Aging-in-place design centers on universal design principles—creating environments that are intrinsically usable by individuals of all ages, sizes, and mobility levels without compromising aesthetic appeal. By executing structural retrofits proactively rather than reactively, homeowners preserve their independence, protect their financial assets, and ensure their living environments remain safe and comfortable for decades.
Table of Contents
Architectural Foundation: Entryways and Spatial Flow
The transition from the exterior of a home to its interior represents the primary physical bottleneck in traditional residential construction. A single step at a front entrance or a raised door threshold can prevent an individual using a walker or wheelchair from entering independently.
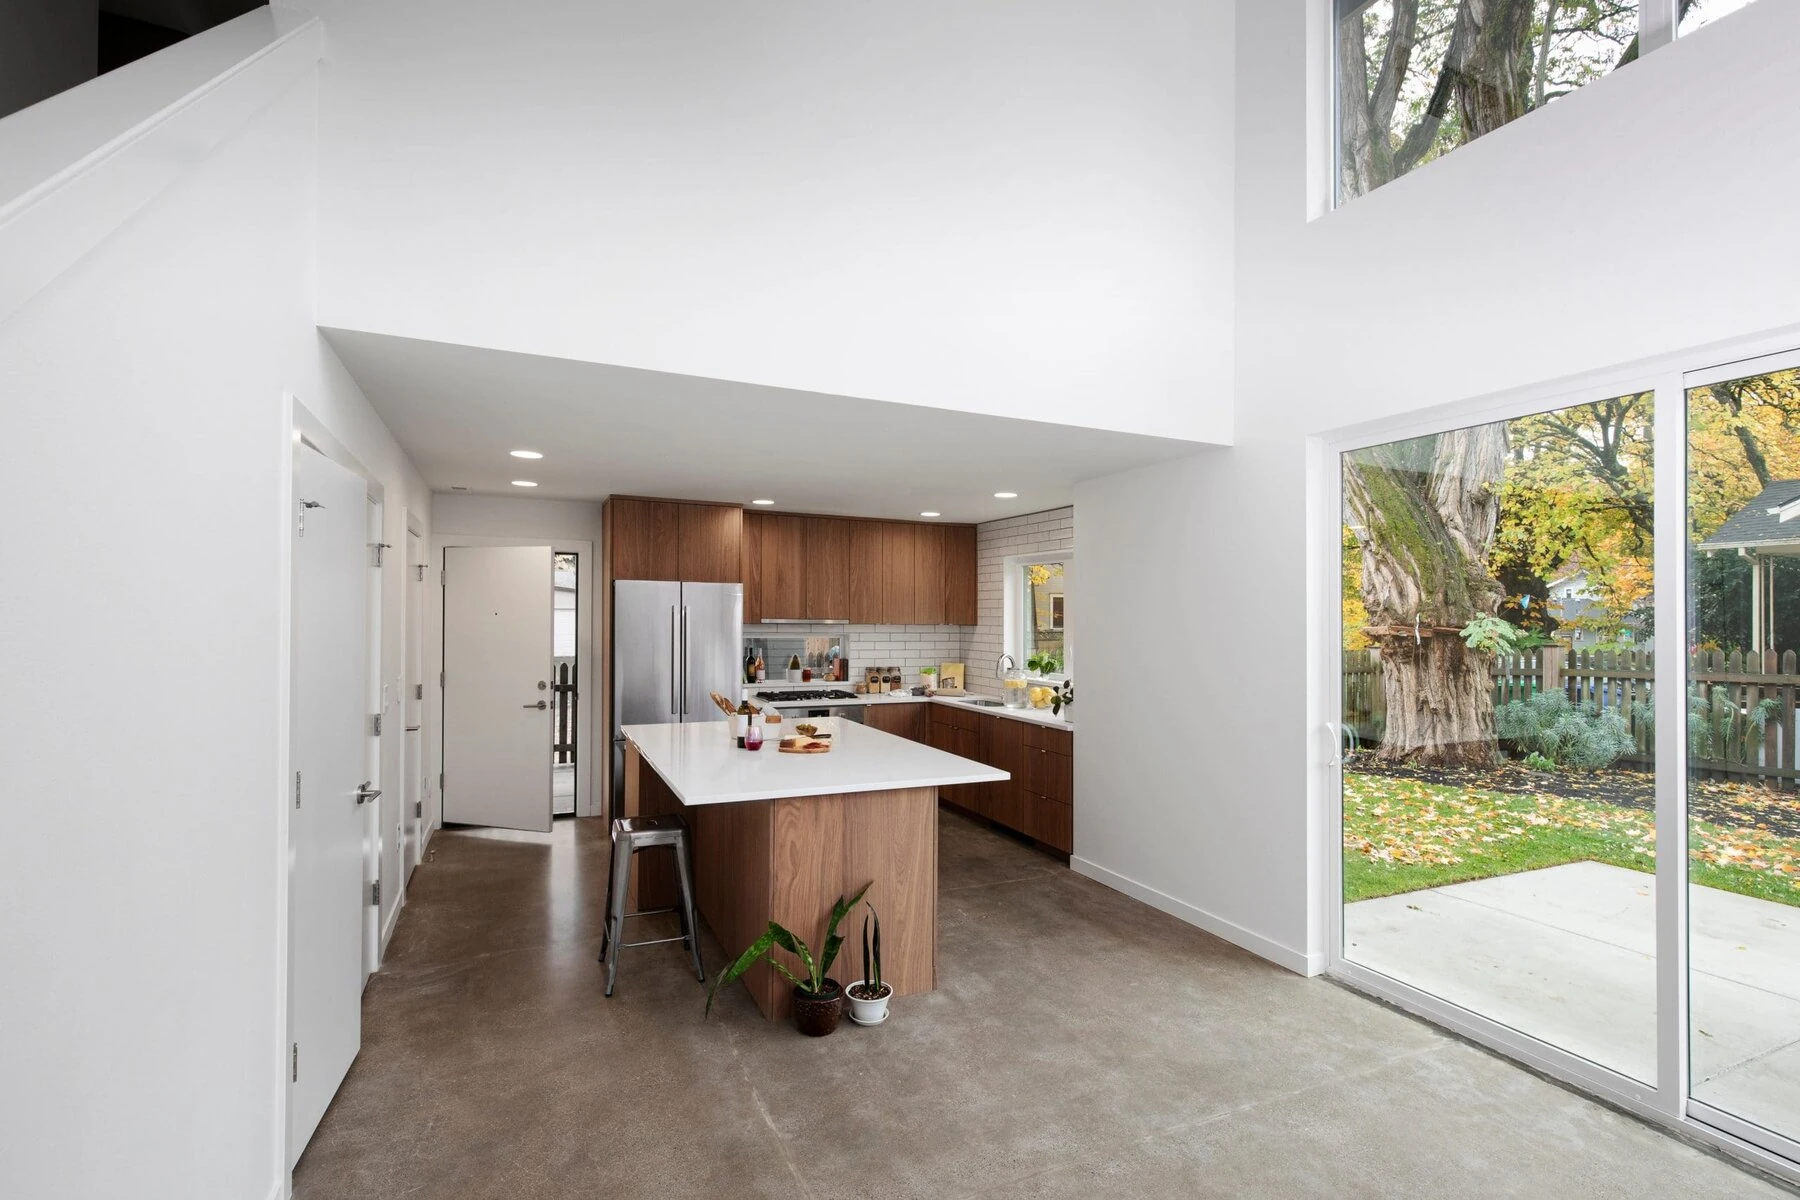
Zero-Step Entrances and Grading
Achieving a zero-step entrance requires a level transition where the top of the exterior landing aligns flush with the interior finished floor, maintaining a threshold height of no more than 1/2 inch with beveled edges.
- Landing Dimensions: A level exterior landing measuring at least 5 feet by 5 feet is required in front of the entry door to allow clearance for opening the door while maneuvering a mobility device.
- Ramp Grading Ratios: Ramps must maintain a maximum slope ratio of 1:12 (one inch of vertical rise for every 12 inches of horizontal run). Slopes of 1:16 to 1:20 are preferred for reduced exertion.
- Drainage Solutions: Eliminating entry steps requires proper exterior grading or trench drains installed parallel to the threshold to prevent water intrusion during heavy rainfall.
Doorway and Hallway Clearances
Standard interior doorways are typically 28 to 30 inches wide, which cannot accommodate standard wheelchairs or transport chairs.
- Doorway Clear Opening: Doorways must provide a minimum clear opening width of 32 inches when the door is open 90 degrees. A 36-inch doorway width is recommended to accommodate all equipment types and hand clearance.
- Hardware Retrofits: Standard door knobs require tight gripping and twisting. Replacing knobs with commercial-grade lever handles or installing swing-clear hinges can add 1.5 to 2 inches of clearance without altering the wall frame.
- Hallway Widths: Main traffic corridors require a minimum clear width of 36 inches, though 42 to 48 inches allows two people to walk side-by-side or enables a wheelchair to turn comfortably.
In our structural remodeling projects, expanding non-load-bearing doorways is straightforward, but expanding load-bearing openings requires precise engineering interventions. In one project involving an older residence, widening a 30-inch passage to 36 inches conflicted with a double load-bearing stud and an embedded electrical chase. We resolved this by installing a custom recessed micro-laminated timber header concealed above the ceiling line and re-routing the electrical conduit into an adjacent wall cavity, yielding a completely flush, code-compliant entry path without compromising structural support.
High-Risk Area Engineering: Bathroom Retrofits
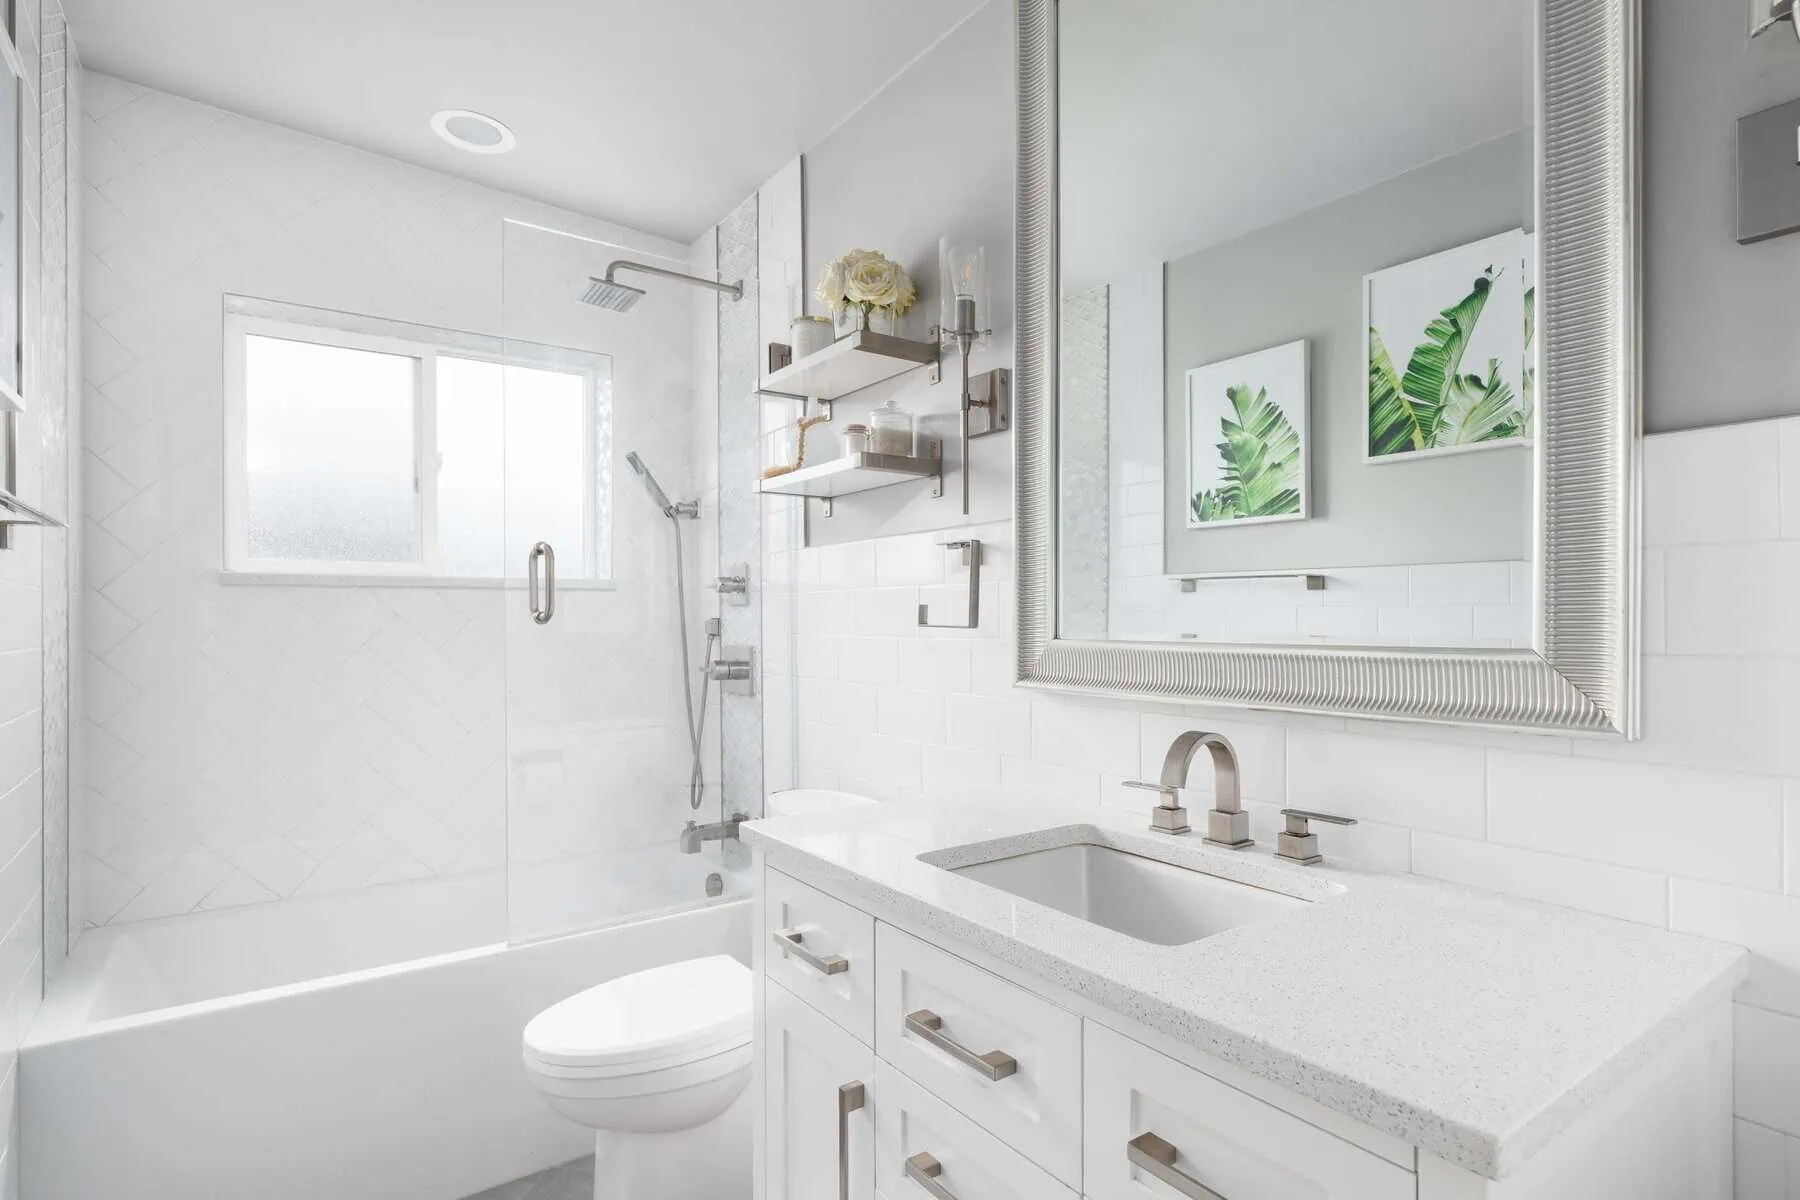
Statistically, the bathroom presents the highest risk of accidental injury within the home due to slippery surfaces, hard fixtures, and narrow transfer zones. Data from the Centers for Disease Control and Prevention (CDC) STEADI Initiative shows that environmental hazards like elevated tub walls and inadequate support structures contribute directly to older adult falls.
Curbless Showers and Slab Foundations
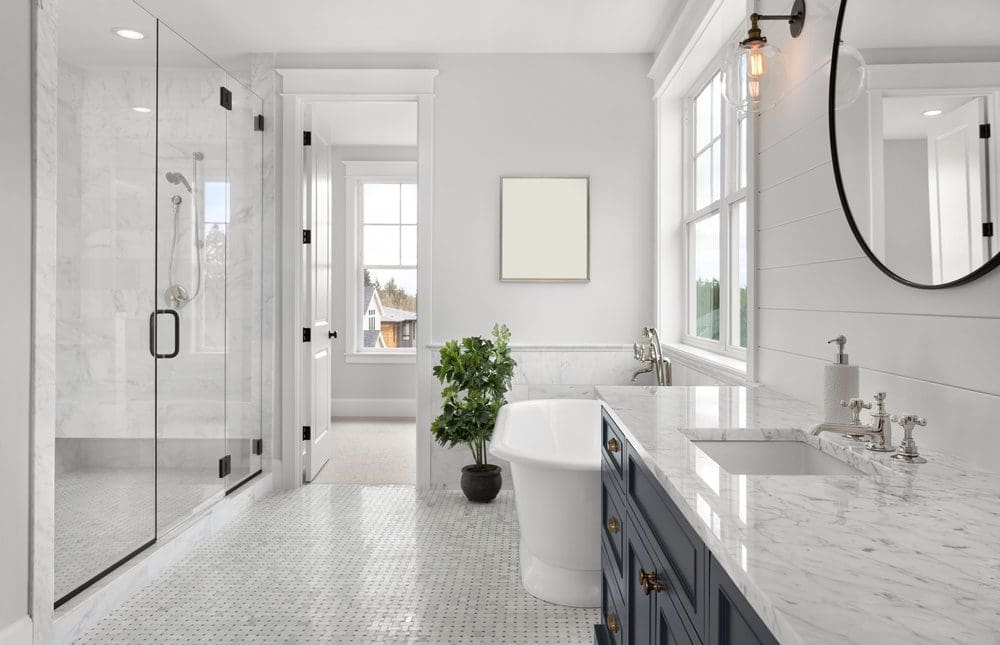
Eliminating the standard 4-inch to 6-inch shower curb creates an unobstructed, roll-in entry path. The technical execution depends heavily on the subfloor foundation type.
- Wood-Framed Subfloors: Modifying a wood subfloor involves dropping the joists in the shower zone or utilizing specialized pre-sloped shower trays set flush with adjacent floor joists.
- Concrete Slab Foundations: Converting a slab-on-grade bathroom into a curbless shower requires mechanical saw-cutting and trenching into the concrete slab to sink the shower pan area to a slope of 1/4 inch per foot toward the drain.
- Waterproofing Continuity: Continuous elastomeric liquid or sheet waterproofing membranes must cover the entire shower enclosure floor and extend out at least 24 inches onto the main bathroom floor to manage splash water.
Structural Wall Blocking and Grab Bars
Suction-cup or surface-anchored towel bars fail under body weight. Proper safety installations require physical anchorage into the building frame.
- Wall Reinforcement: During any wall alteration, solid wood blocking (2×6 or 2×8 lumber) must be installed between studs at heights between 33 and 36 inches from the finished floor.
- Weight Capacity: Properly installed grab bars anchored into solid blocking or specialized heavy-duty hollow-wall anchors must withstand structural loads of at least 250 pounds of pull force.
- Strategic Placement: Grab bars belong inside shower enclosures, along the entry wall of the shower, and adjacent to the toilet.
Toilet Height and Turning Clearance
Standard toilets sit at 15 inches from the floor to the seat bowl rim, which creates significant joint strain during sitting and standing transitions.
- Comfort Height Spec: Installing ADA-compliant comfort-height or tall toilets (17 to 19 inches from floor to seat top) reduces knee and hip flexion stress.
- Clearance Zones: A minimum clear floor space of 48 inches deep by 30 inches wide is required in front of the toilet, with 18 inches measured from the toilet centerline to the nearest side wall for side transfers.
During a complex bathroom retrofit, we managed a tight 5-foot by 8-foot layout where a client required full wheelchair access but could not expand into neighboring rooms due to adjacent load-bearing exterior walls. We saw-cut the slab to sink a linear drain against the far shower wall, pitched the entire room floor toward that single drain line, and installed a wall-mounted fold-down teak seat and a wall-hung toilet with an in-wall tank. This eliminated all physical floor obstructions and created a continuous 60-inch turning radius within the existing footprint.
Ergonomic Kitchen Adaptations
Kitchens engineered for aging in place prioritize reachability, safety, and minimize physical strain during food prep and cleanup tasks.
- Multi-Height Countertops: Standard counters sit at 36 inches high. Incorporating a lowered 34-inch counter section with open knee clearance below (minimum 30 inches wide and 19 inches deep) allows seated preparation work.
- Base Cabinet Drawer Systems: Reaching into deep base cabinet shelves forces excessive bending and balance shifting. Full-extension pull-out drawers and soft-close hardware allow top-down access to cookware.
- Appliance Configuration: Front-control induction cooktops prevent burn risks associated with reaching across hot burners and eliminate open flames. Side-swing wall ovens installed at counter level allow transfers of hot dishes directly onto adjacent counters without lifting over an open oven door.
- Sink Workstations: Deep sink basins create back strain; shallow 6-inch deep sink basins paired with pull-down touchless lever faucets reduce bending and hand strain.
Lighting Design, Vision Support, and Flooring Systems
Visual acuity diminishes naturally with age, requiring increased illumination levels, eliminated glare, and clear spatial demarcation throughout living zones. The National Institute on Aging emphasizes that environmental modifications, including high-visibility pathways, significantly reduce trip hazards and improve spatial orientation.
Illumination Requirements
Older eyes require up to three times more light intensity to perform daily tasks compared to younger eyes.
- Ambient Lighting: Glare-free ambient lighting must target 30 to 50 foot-candles in general areas, and up to 100 foot-candles in task zones like kitchens and reading areas.
- Glare and Shadow Reduction: Direct light sources cause glare on polished surfaces. Diffused LED fixtures, indirect uplighting, and matte finishes prevent disorienting optical glare.
- Automated Path Lighting: Low-level LED night lights with integrated motion sensors installed along baseboards from the bedroom to the bathroom guide safe navigation during nighttime hours.
Stairway Safety Mechanics
- Handrail Continuity: Dual continuous handrails must extend 12 inches horizontally past both the top and bottom risers, with a circular gripping diameter of 1.25 to 1.5 inches.
- Visual Contrast: Applying high-contrast nosing strips to step edges aids depth perception, allowing individuals with cataracts or low vision to distinguish tread boundaries clearly.
Flooring Materials and Dynamic Coefficient of Friction
- Slip Resistance Ratings: Hard surface flooring must maintain a Dynamic Coefficient of Friction (DCOF) rating of 0.42 or higher when wet, in accordance with ANSI A137.1 standards.
- Material Selection: Heavy-gauge commercial luxury vinyl plank (LVP) or sheet vinyl provides a slip-resistant, durable, water-resistant floor. Thick plush carpeting should be avoided as it increases rolling resistance for mobility aids and presents trip hazards.
- Threshold Transitions: Transitions between different flooring materials must sit completely flush. Where height variations exist, beveled transition strips with a slope no steeper than 1:2 must be used, capped at a maximum height of 1/2 inch.
Assistive Smart Technology Integration
Integrating automated smart technology reduces the physical effort required to operate everyday household controls.
- Voice-Activated Controls: Smart hubs enable hands-free management of lighting, door locks, thermostats, and window coverings.
- Access Control: Smart door locks featuring keyless keypads or biometric scanners allow entry without fine motor control, while video doorbells let occupants verify visitors remotely without traveling to the entrance.
- Environmental Safety Sensors: Automatic water shut-off valves linked to floor moisture sensors shut off main water supplies when leaks are detected, preventing slip hazards and severe water damage.
Financial Cost-Benefit Analysis and Scope Matrix
Retrofitting a home requires capital investment, but it remains far more economical than long-term senior living or nursing facilities, where operational costs often range from 4,500 to 8,000 US Dollars per month. Proactive, modular improvements allow homeowners to phase projects according to budget priorities.
| Project Scope | Safety Priority | Average Cost Range (US Dollars) | Key Structural Considerations | DIY or Professional |
|---|---|---|---|---|
| Zero-Step Entry Ramp / Landing | High | 3,000 to 9,000 | Site grading, concrete pouring, slope ratios, handrail framing | Professional Contractor |
| Doorway Expansion (per opening) | Medium | 600 to 1,800 | Load-bearing wall inspection, electrical relocation, drywall finishing | Professional Contractor |
| Curbless Shower Conversion | High | 12,000 to 28,000 | Slab cutting, joist dropping, slope creation, waterproofing membrane | Professional Specialist |
| Wall Blocking & Grab Bar Installation | Critical | 300 to 800 | Wall stud location, blocking integration, tile drilling | DIY or Handyman |
| Slip-Resistant LVP Flooring | High | 5 to 10 per sq. ft. | Subfloor levelling, removal of old transitions | Professional Installer |
| High-CRI LED & Motion Lighting | Medium | 400 to 2,000 | Electrical circuit capacity, sensor integration, recessed housing | Licensed Electrician |
| Base Cabinet Pull-Out Retrofits | Moderate | 250 to 600 per cabinet | Cabinet interior clearances, drawer slider load ratings | DIY or Carpenter |
When allocating home adaptation funds, focus primary resources on high-consequence zones first: bathroom safety, zero-step entry, and main floor primary bedroom accessibility. Secondary upgrades, such as smart appliances and cabinet accessories, can be integrated over time as maintenance schedules require.
Frequently Asked Questions
What is the primary difference between universal design and age-in-place design?
Universal design creates environments that are fully accessible to people of all ages, sizes, and physical capabilities without needing specialized adaptation. Age-in-place design specifically focuses on retrofitting or designing homes to support individuals as they experience age-related physical or cognitive changes, allowing them to live safely and independently in their own homes for life.
How wide must interior doorways be for full wheelchair accessibility?
Interior doorways should provide a minimum clear opening width of 32 inches, measured between the face of the open door frame and the door stop when open at a 90-degree angle. Installing 36-inch wide doors is strongly recommended during retrofits to accommodate larger wheelchairs, transport chairs, and hand clearances without scraping door jambs.
Can a curbless shower be installed on a concrete slab foundation?
Yes, a curbless shower can be installed on a concrete slab foundation. The installation requires mechanically saw-cutting and trenching the existing concrete slab to sink the shower floor pan, creating a 1/4 inch per foot slope down to the drain. This process ensures the finished shower floor sits completely flush with the surrounding bathroom subfloor without requiring elevated steps or curbs.
What is the average total cost to retrofit a single-story home for aging in place?
The average cost to comprehensively retrofit a single-story home ranges from 10,000 to 35,000 US Dollars, depending on the scope of work. Targeted modifications, such as grab bars, lighting, and lever handles, cost between 1,000 and 3,000 US Dollars, while major structural alterations, including curbless showers, zero-step entries, and structural doorway widening, account for the larger portion of the budget.
Are home modifications for aging in place eligible for tax deductions?
Certain home modifications installed specifically for medical reasons or accessibility requirements may qualify as deductible medical expenses under IRS guidelines if they do not increase the overall capital value of the property. Examples often include installing entry ramps, widening doorways, adjusting cabinet heights, and adding grab bars. Homeowners must consult a certified tax professional or CPA to verify local tax rules and filing eligibility.
Sources
- AARP Research: Home and Community Preferences Survey: https://www.aarp.org/research/topics/livable-communities/info-2024/2024-home-community-preferences.html
- Centers for Disease Control and Prevention (CDC) STEADI Initiative: https://www.cdc.gov/steadi/
- National Institute on Aging – Aging in Place Options: https://www.nia.nih.gov/health/housing/aging-place-growing-older-home
- U.S. Access Board – ADA Accessibility Standards: https://www.access-board.gov/ada/
Related Articles
Smart Pantry Organization Ideas For Efficiency
Creating An ADU Kitchenette That Feels Full-Size
Bathroom Bliss: Transforming Your Small Space Into A Spa
Ground Floor Room Addition In Chula Vista For Aging Parents: Cost, Design, & Permit Guide
Blending Garage And Kitchen Ideas For Entertaining
ADU Anxiety? Your Guide To A Legal And Profitable Build
People Also Ask
According to the National Aging in Place Council, over 90% of seniors prefer to remain in their own homes as they age, yet only a small fraction of homes are equipped for this transition. Key statistics show that falls are the leading cause of injury for older adults, with over one-third of those aged 65+ falling each year. This makes bathroom safety and single-level living critical. For homeowners in San Diego, Chula Vista, National City, La Mesa and Spring Valley CA, understanding these numbers is the first step. For a deeper look at how to adapt your home, our internal article titled Ground Floor Room Addition in Chula Vista for Aging Parents: Cost, Design, & Permit Guide provides detailed cost and design strategies. Golden Shore Design and Build recommends focusing on zero-step entries and wider doorways to future-proof your property.
For homeowners considering ageing in place, the goal is to create a safe, accessible, and comfortable living environment that accommodates changing mobility needs without requiring a move. This often involves modifications like widening doorways, installing grab bars, and creating zero-step entries. A particularly effective solution for maintaining independence is adding a ground-floor living space. This eliminates the need to navigate stairs, which is a common safety hazard. For those in the San Diego area, Golden Shore Design and Build recommends reviewing our internal article titled Ground Floor Room Addition in Chula Vista for Aging Parents: Cost, Design, & Permit Guide for detailed guidance on costs, design, and permits specific to this type of project. Proper planning ensures the home remains a sanctuary for years to come.