
Maximizing Style With A 60 Inch Double Sink Vanity
Key Takeaways A 60-inch double sink vanity is a major investment that can define your bathroom for decades. The biggest mistake we see isn’t choosing the wrong finish—it’s failing to

Key Takeaways A 60-inch double sink vanity is a major investment that can define your bathroom for decades. The biggest mistake we see isn’t choosing the wrong finish—it’s failing to

Key Takeaways: The double sink vanity is often a default choice, but it’s not always the right one. It can eat up valuable counter space, increase costs, and create a

The “golden rule” of bathroom design isn’t about a single measurement. It’s about creating a safe, functional, and comfortable space where everything works in harmony. This means prioritizing clearances, smart
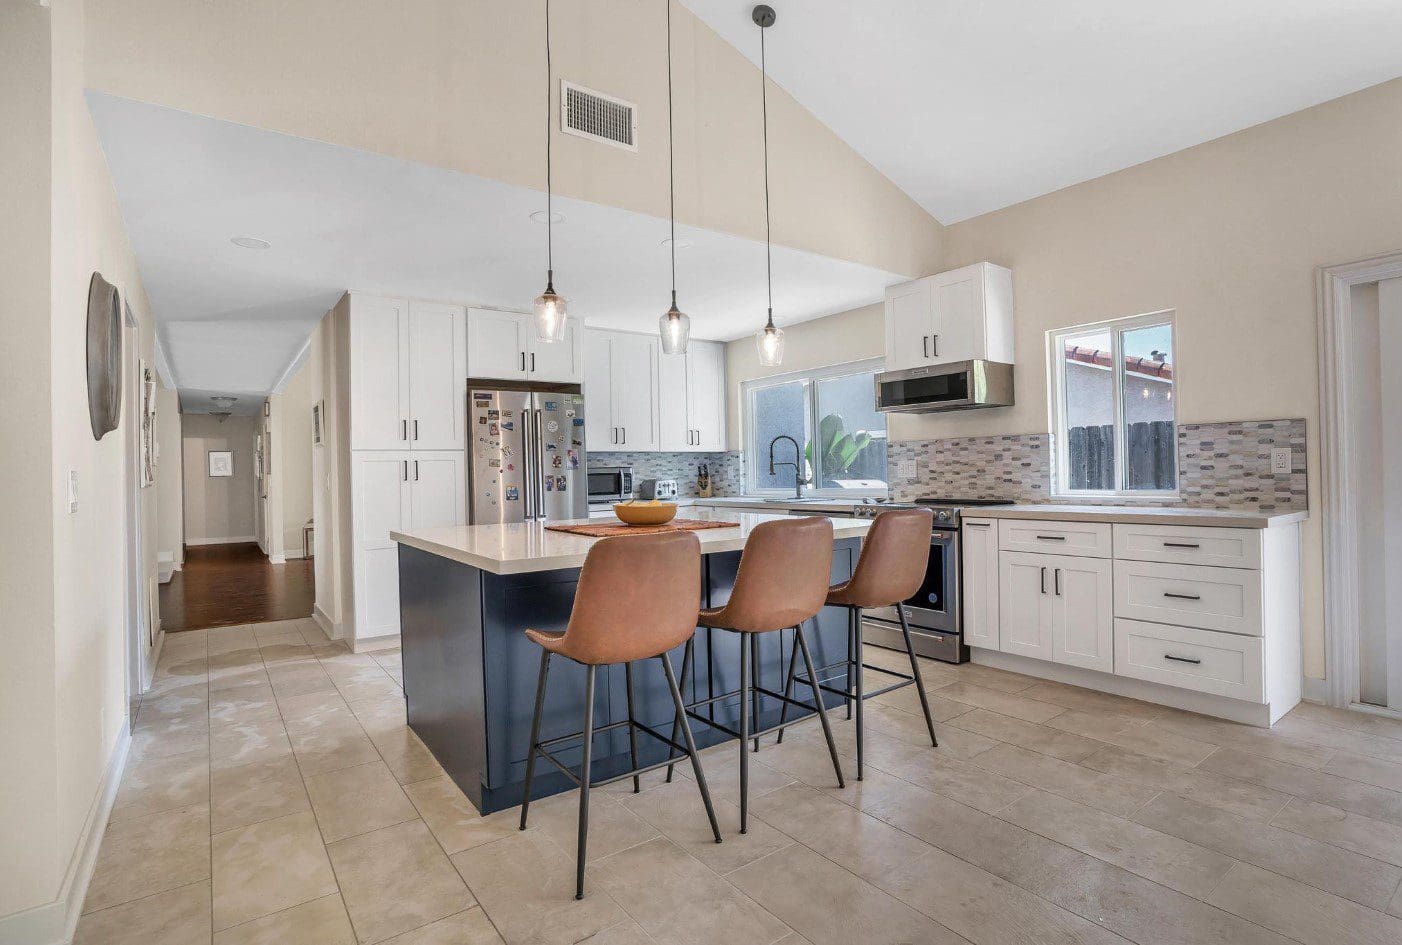
Ever stared at your home and felt a strange mix of love and… sheer frustration? We get it. You love the neighborhood, the light in the living room is perfect
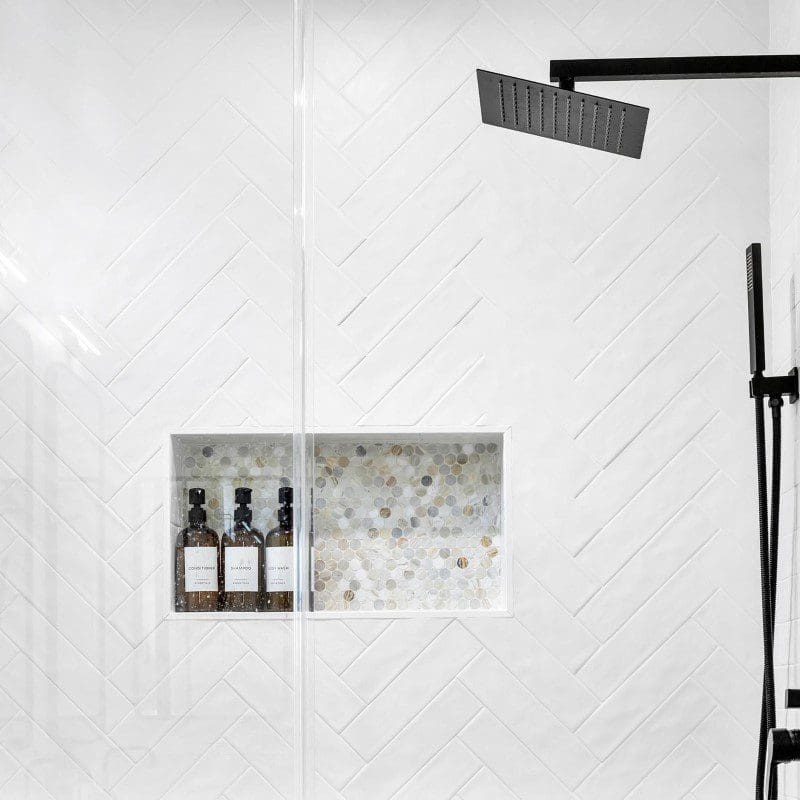
Stepping onto a warm bathroom floor on a cool San Diego morning transforms a routine start into a daily luxury. Radiant floor heating delivers consistent, silent, energy-efficient warmth exactly where
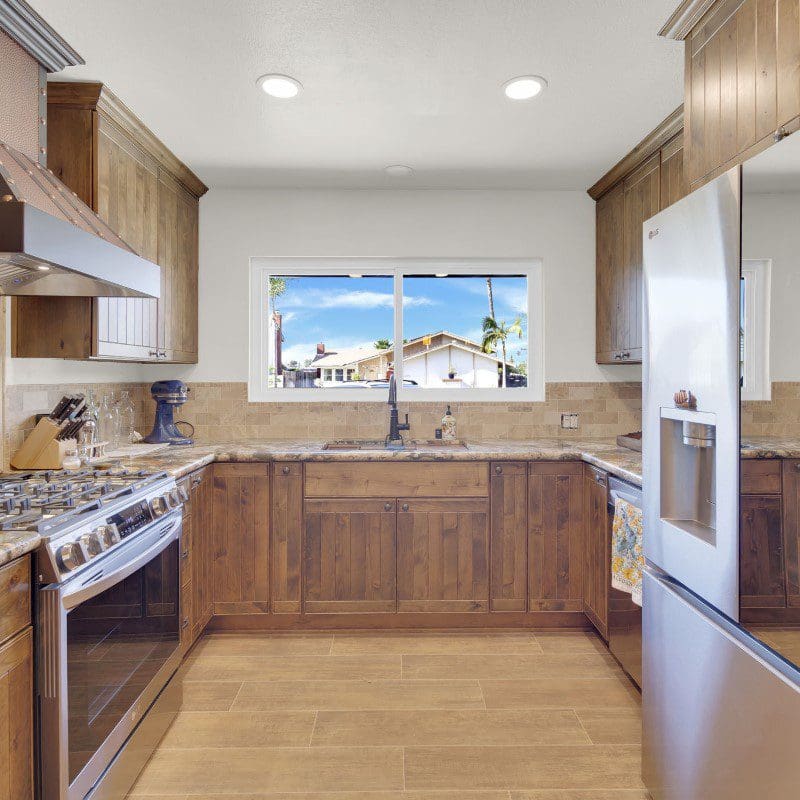
Ever stare at your house and feel a deep, profound sense of “meh”? We get it. One day you’re blissfully making toast, and the next, you’re side-eyeing your kitchen cabinets
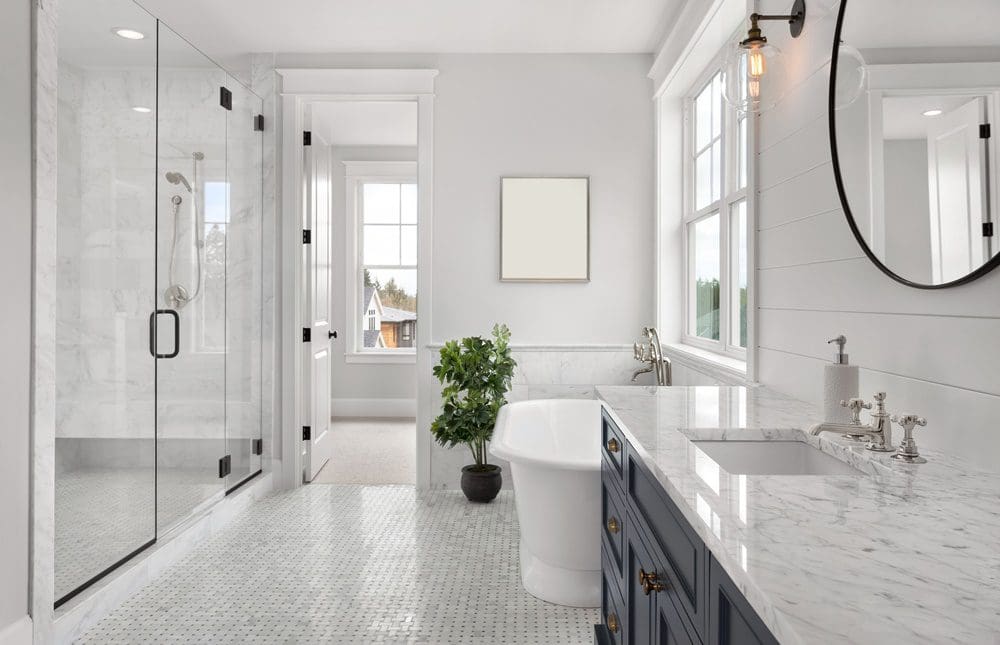
Executive Overview: Architectural Standards and Capital Allocation for Del Mar Primary Baths A high-end primary bathroom makeover in coastal Del Mar, California, requires balancing refined interior architecture with aggressive marine-climate engineering. Capital allocations for a primary suite renovation in this enclave range between 75,000 US dollars and over 220,000 US
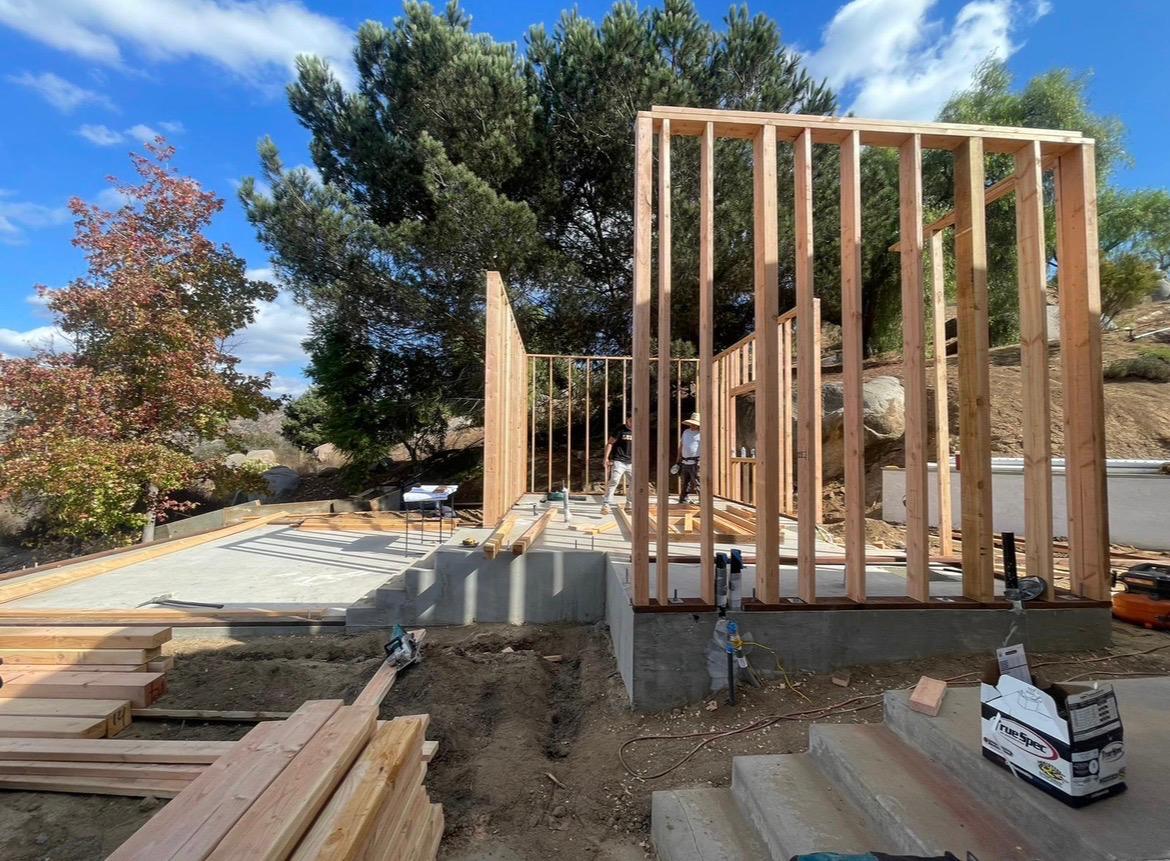
Designing a ground-floor room addition in Chula Vista for aging parents creates a safe, accessible, and comfortable environment while keeping multi-generational families connected under one roof. When we design and build ground-floor suites across San Diego County, our primary objective is to balance physical independence, immediate comfort, and long-term financial
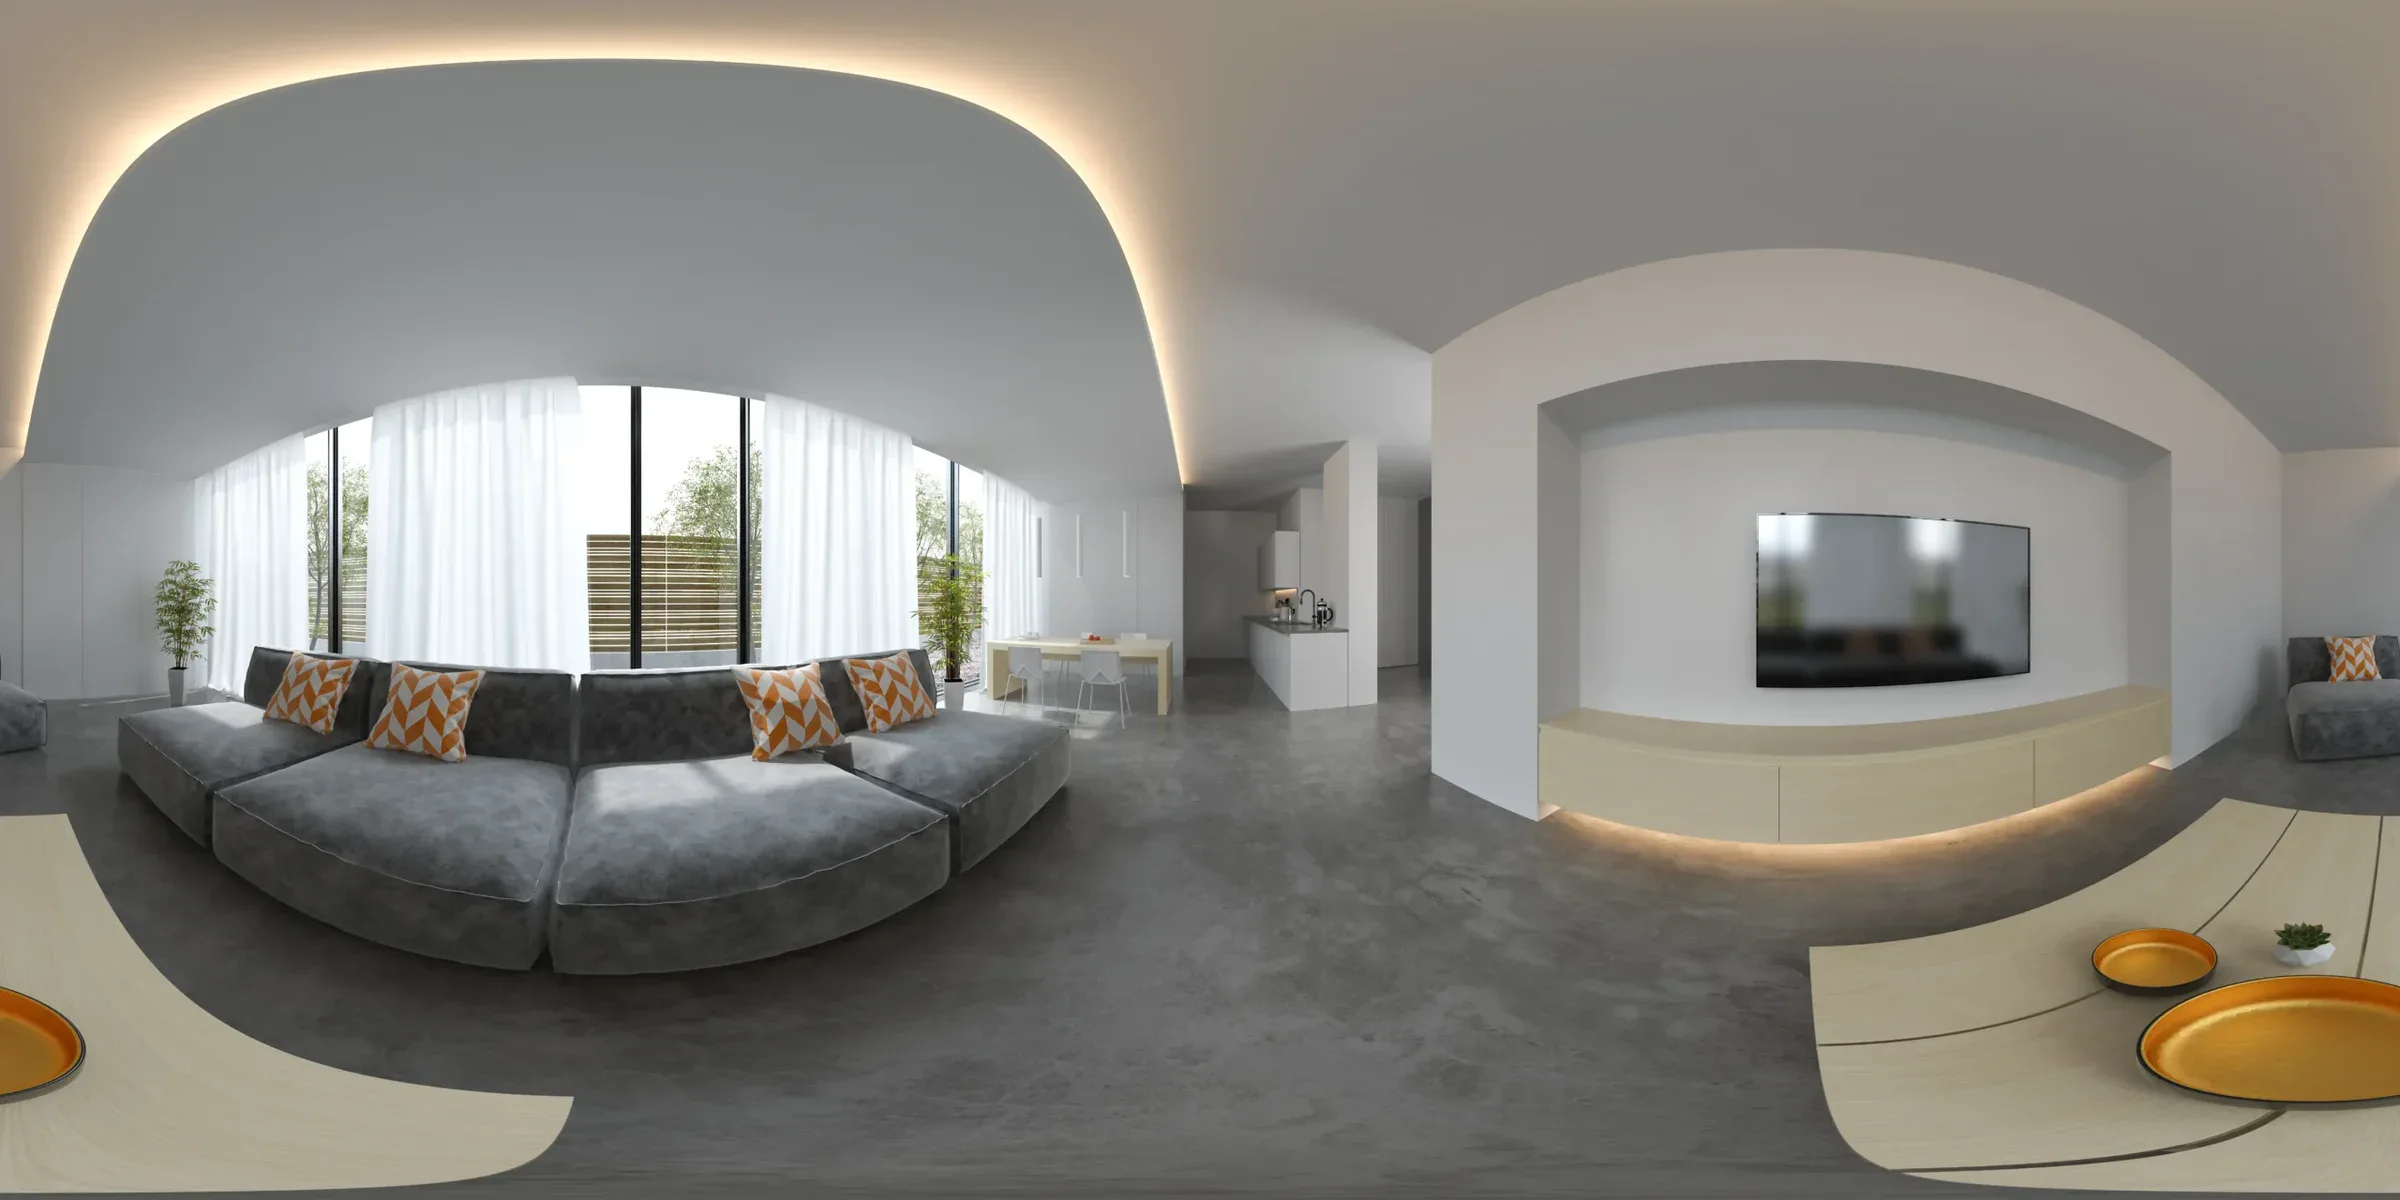
Overview of Multi-Generational Living Suite Additions in San Diego A San Diego multi-generational living suite addition typically costs between 150,000 and 450,000 US Dollars depending on total square footage, architectural complexity, site topography, and whether the construction represents an attached ground-floor room bump-out, a Junior Accessory Dwelling Unit (JADU), or
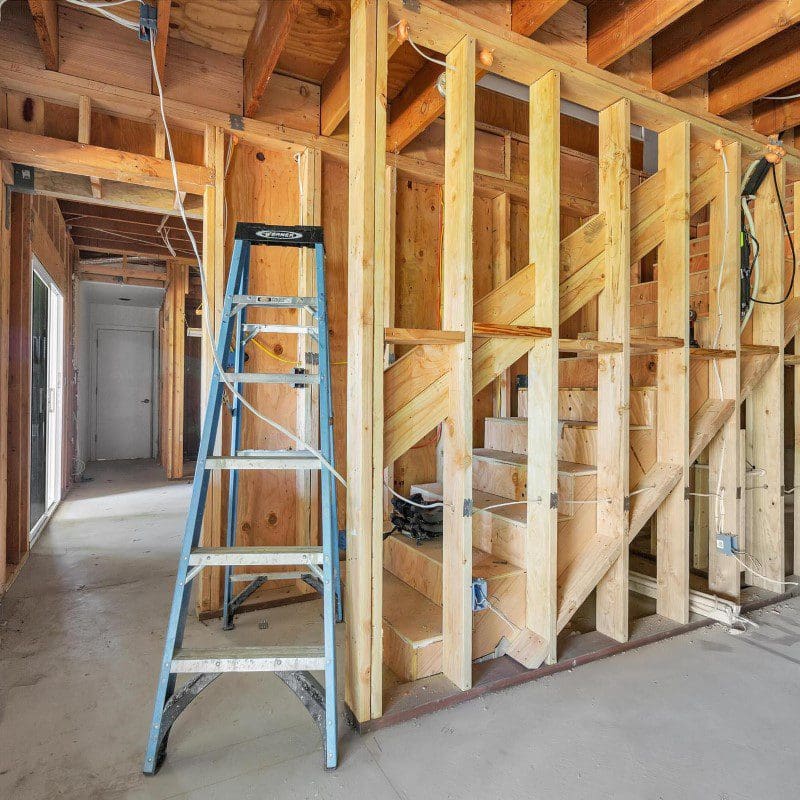
Managing bathroom storage effectively requires looking past superficial organizational trends and analyzing the fundamental spatial mechanics of the room. In our design and build practice, we frequently encounter bathrooms overflowing with clutter not because of insufficient overall square footage, but because of poor zoning, improper material selection, and reliance on
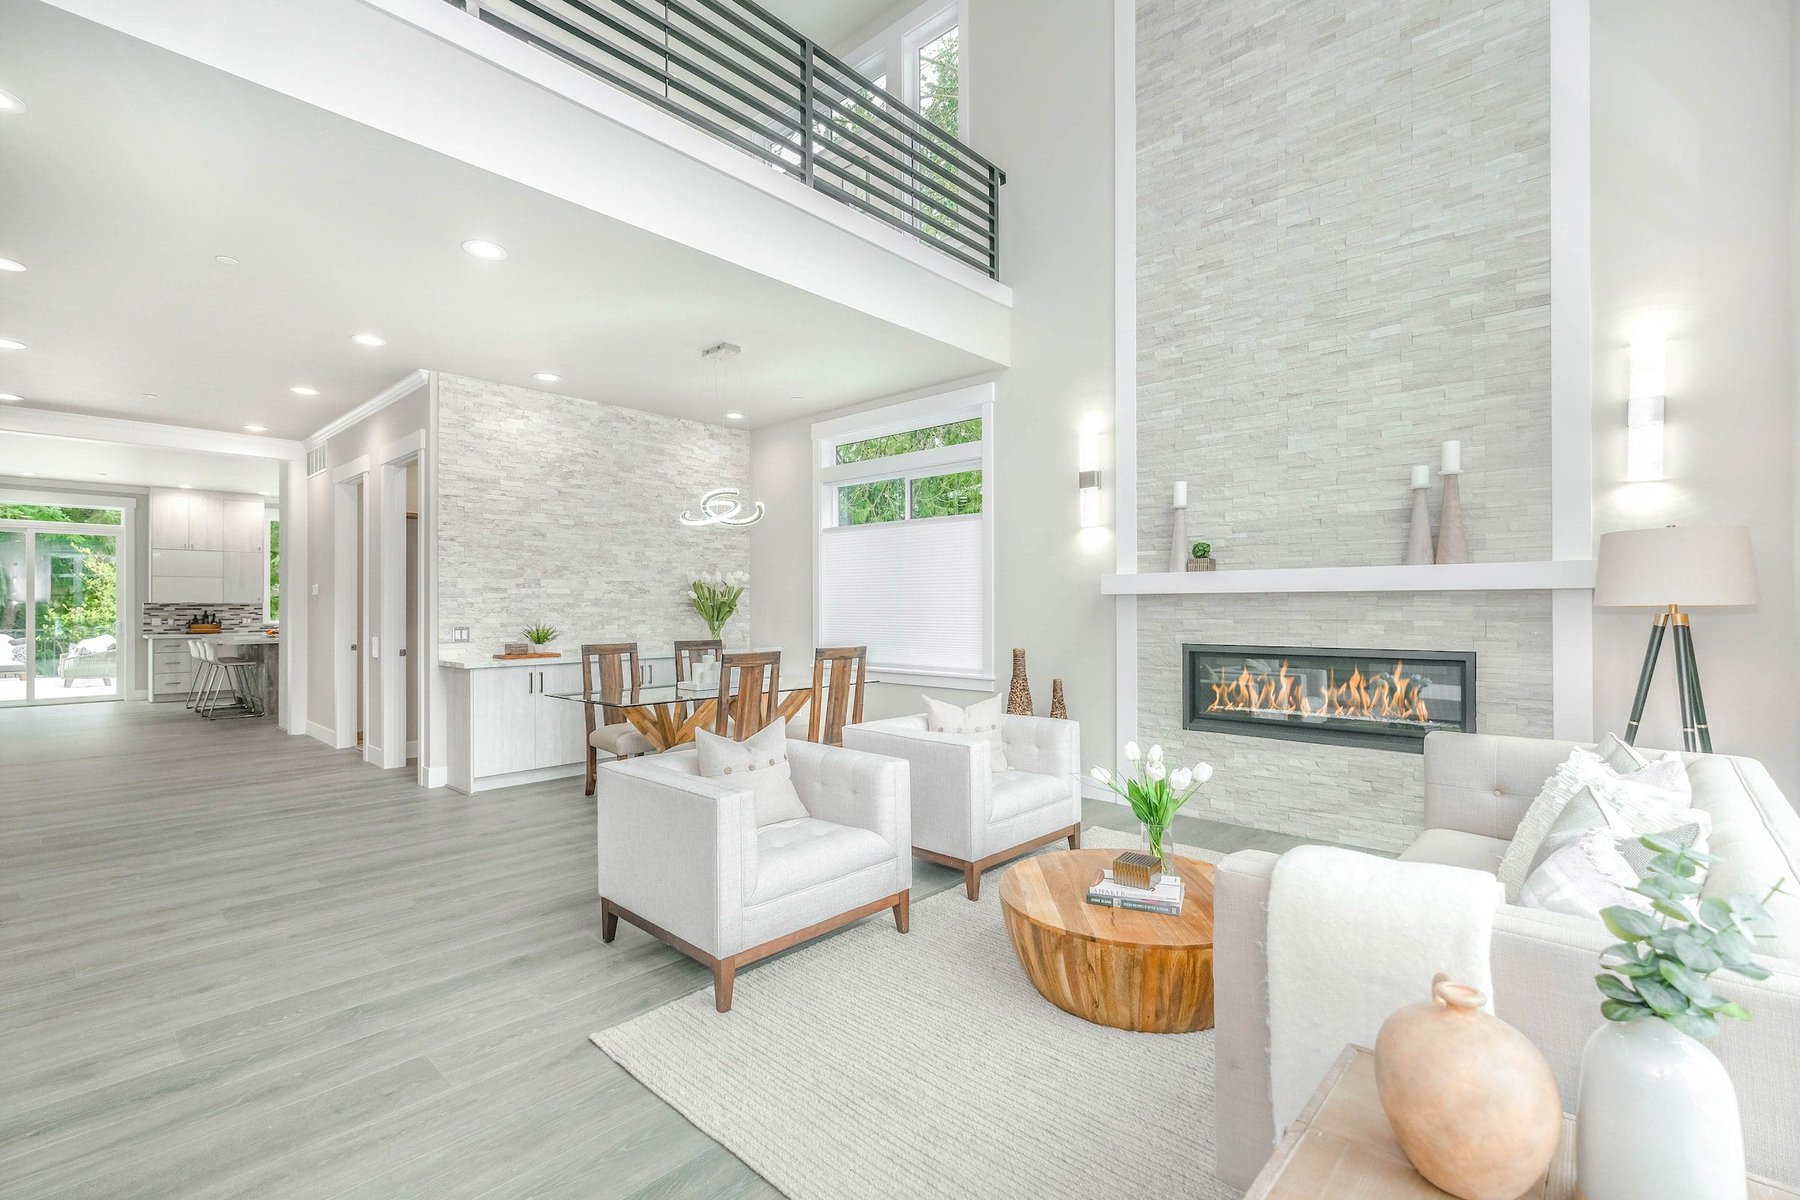
When evaluating a kitchen transformation, homeowners consistently face a central question: should you reface existing cabinets or completely replace them? Both strategies offer distinct pathways toward modernizing a home, yet choosing the wrong approach can lead to compounding expenses, compromised functionality, or premature material failure. In our work as design-build
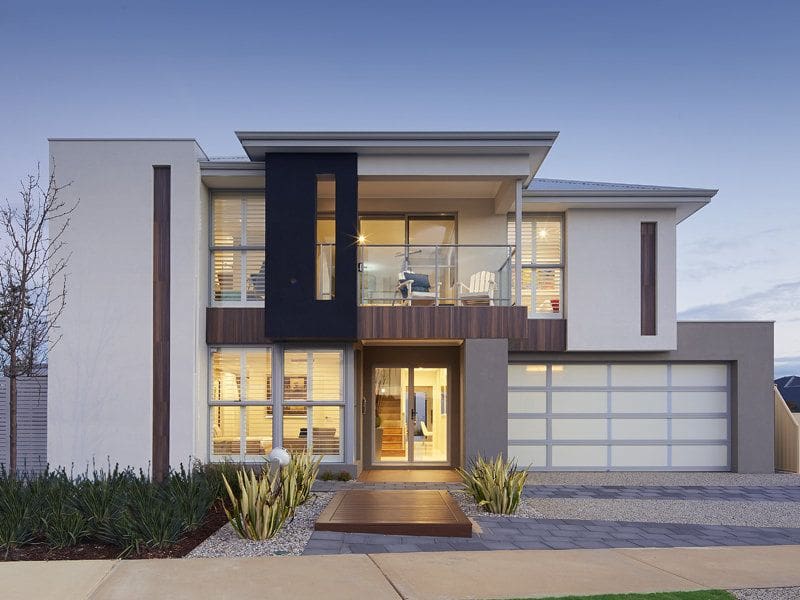
Standing in a high-end showroom, it is easy to fall in love with polished quartz slabs, custom door styles, and designer hardware. Many homeowners believe that upgrading these aesthetic surfaces will naturally yield an organized, peaceful kitchen. Yet, within months of completing a major remodel, countertops often become overcrowded with
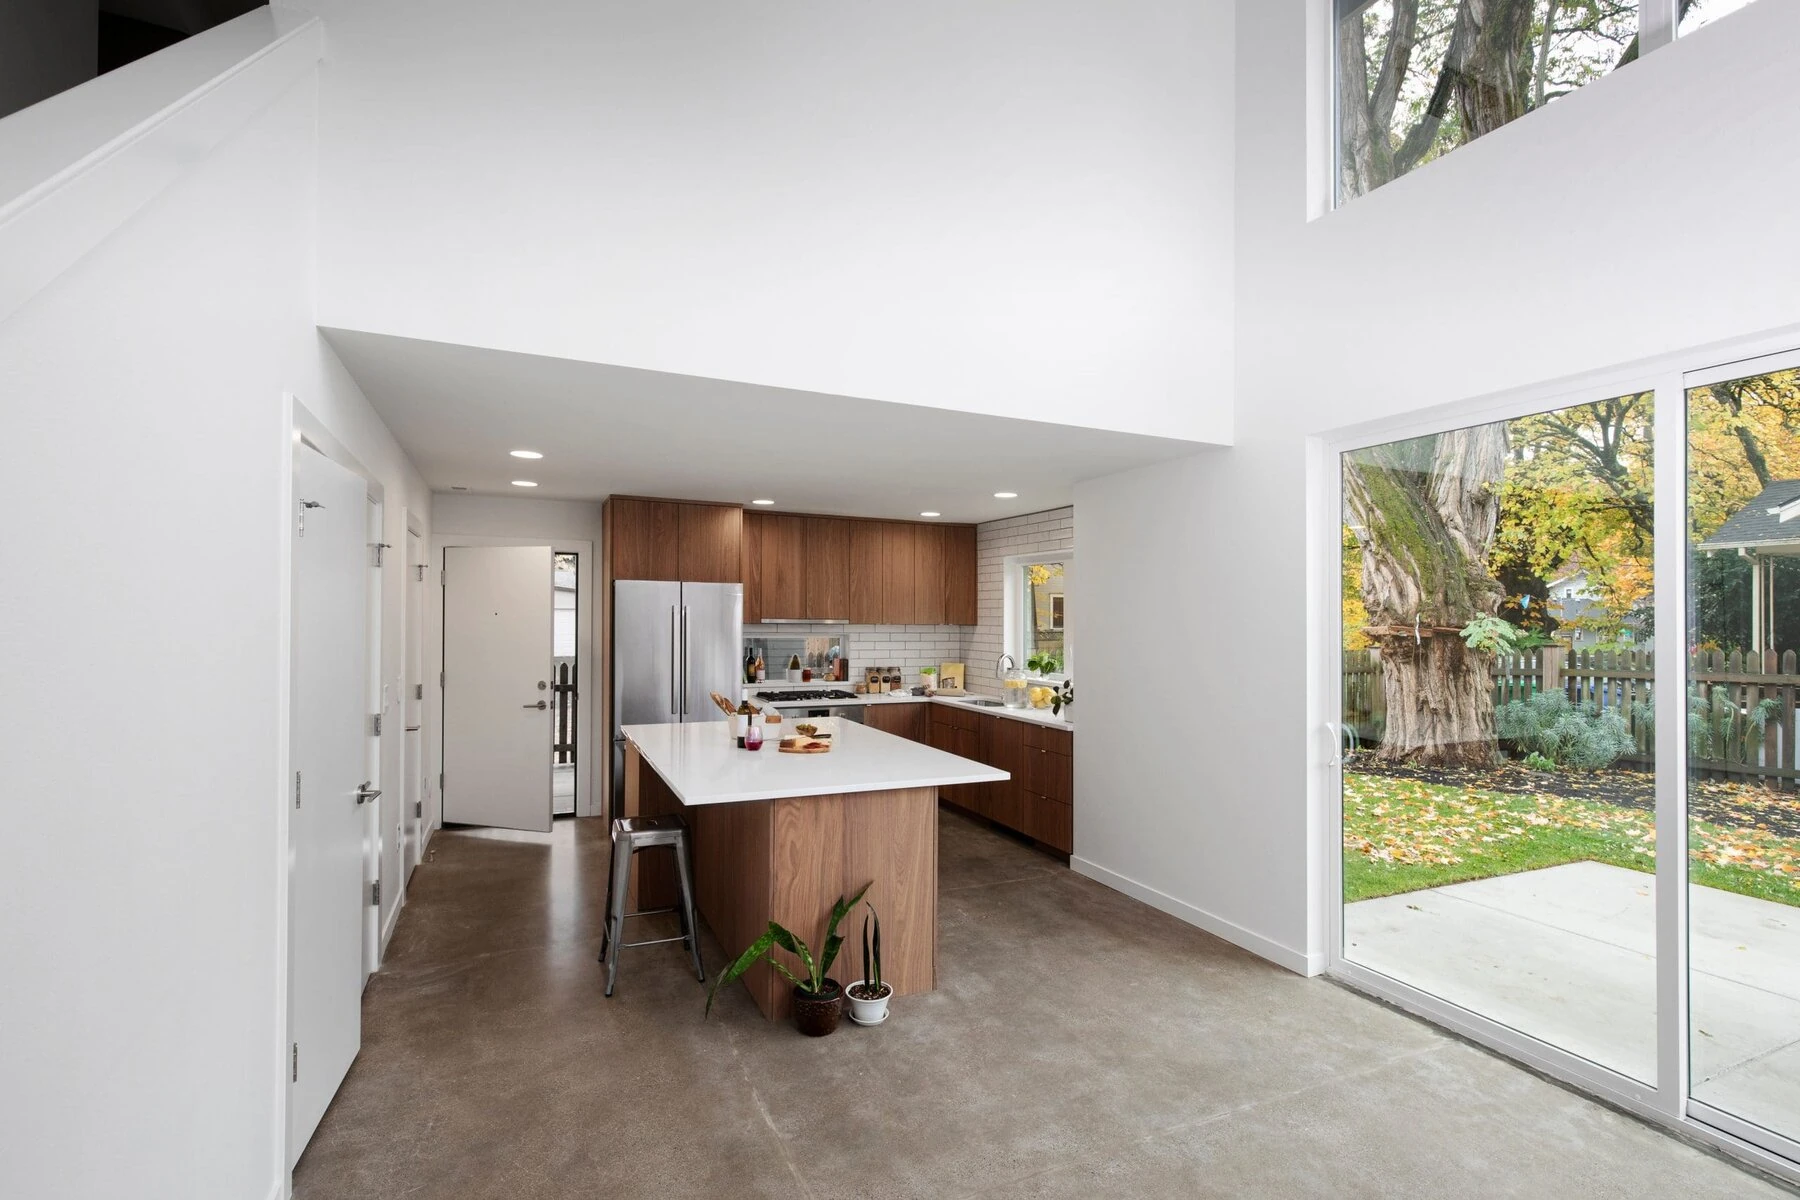
Small kitchen layout optimization in Pacific Beach demands a strategic design approach to transform restricted square footage in coastal cottages and multi-family condominiums into open, highly functional culinary spaces. By re-engineering spatial footprints, optimizing traffic flow, and introducing custom storage systems, we make compact kitchens feel drastically larger without expanding
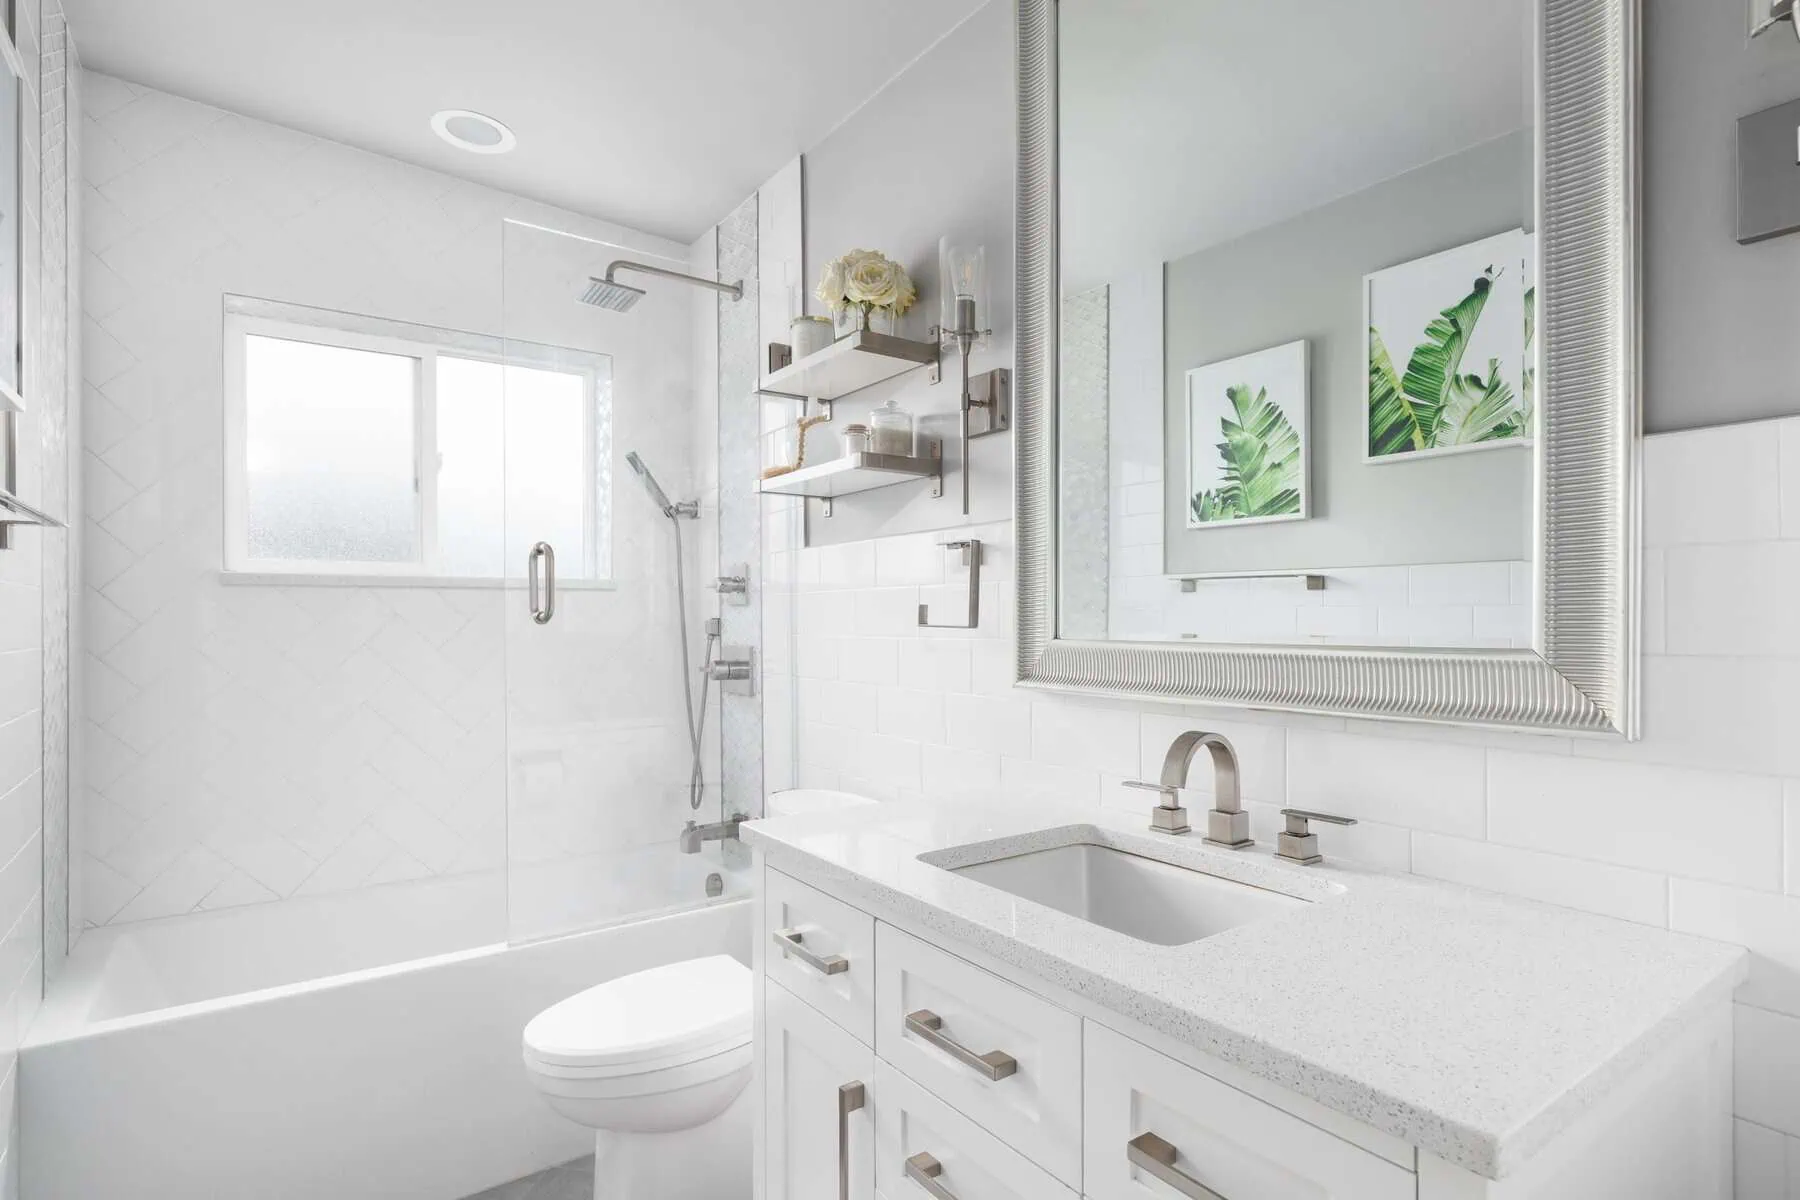
Executing a primary bathroom remodel in San Diego requires a tailored balance between high-end coastal aesthetics, structural engineering, and strict municipal building codes. Based on project scopes across San Diego County, a full primary suite renovation costs between 35,000 US dollars and 130,000 US dollars or more, depending on square