Blog

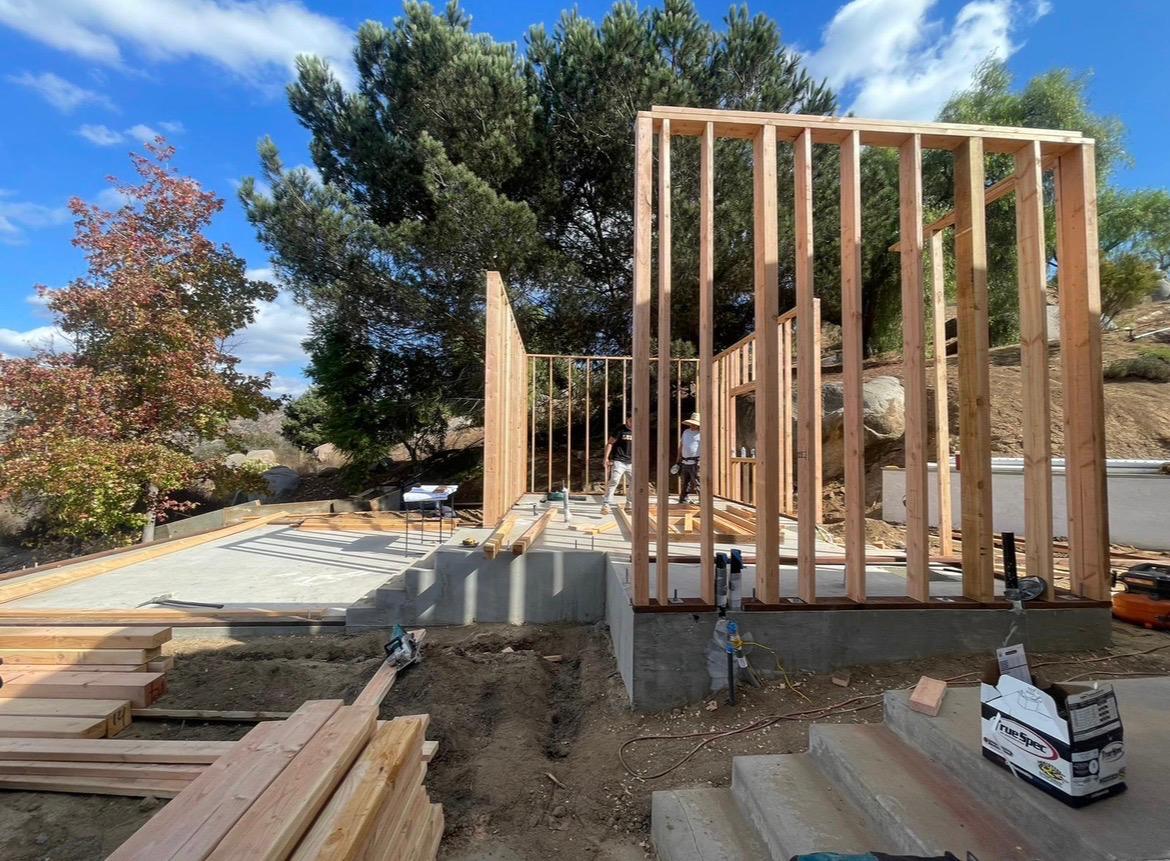
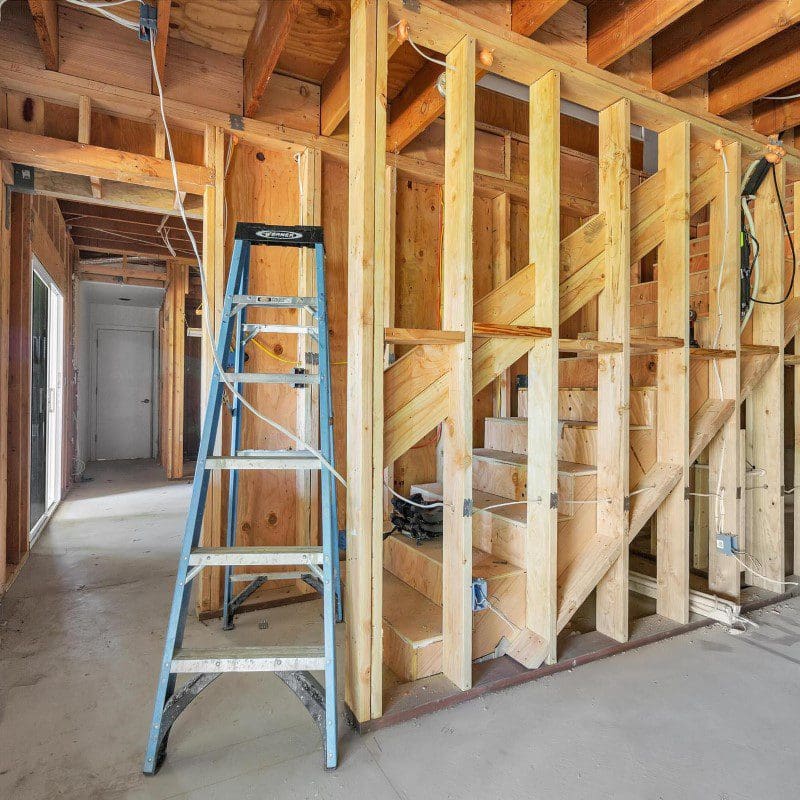
Interior view of a house under construction with exposed wooden framing and a blue ladder.

Smart Storage Solutions For A Tidier Bathroom

Managing bathroom storage effectively requires looking past superficial organizational trends and analyzing the fundamental spatial mechanics of the room. In our design and build practice, we frequently encounter bathrooms overflowing

Read More »
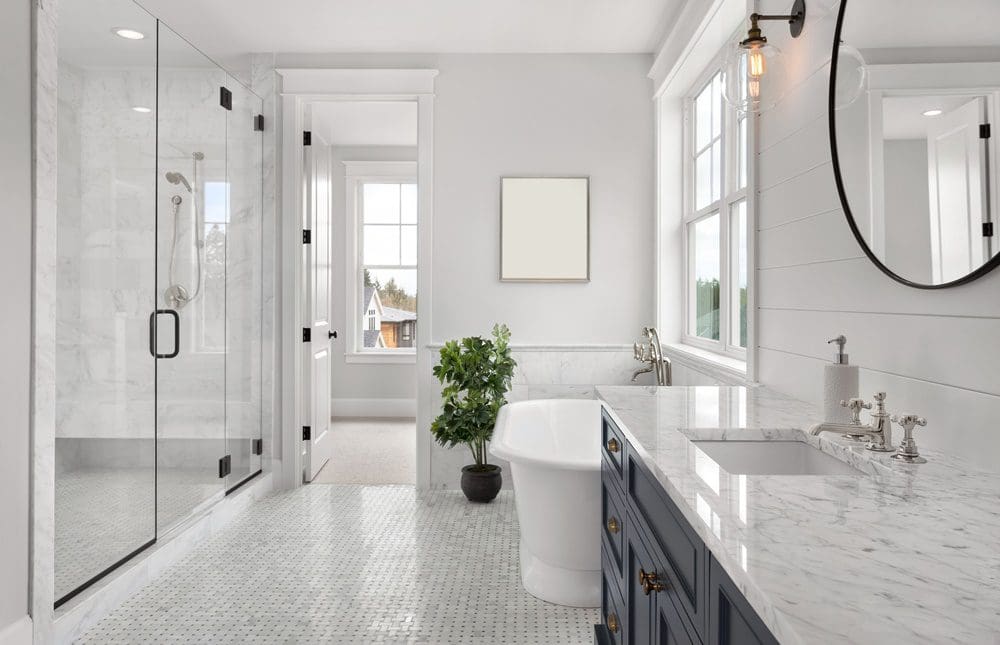
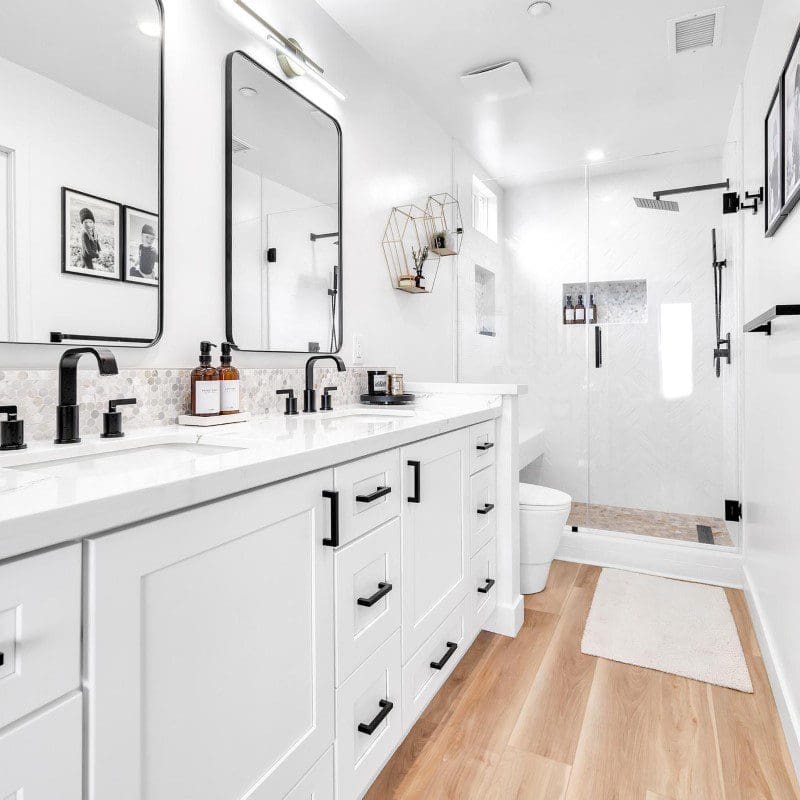
Modern white bathroom with double vanity, black fixtures, and glass shower.

Blending Garage And Kitchen Ideas For Entertaining

Let’s be honest: the garage is the last place you’d think to entertain. It’s where we stash the holiday decorations, the half-empty paint cans, and the lawnmower that smells faintly of gasoline. But if you’ve ever hosted a party where guests are crammed in the kitchen while you’re trying to

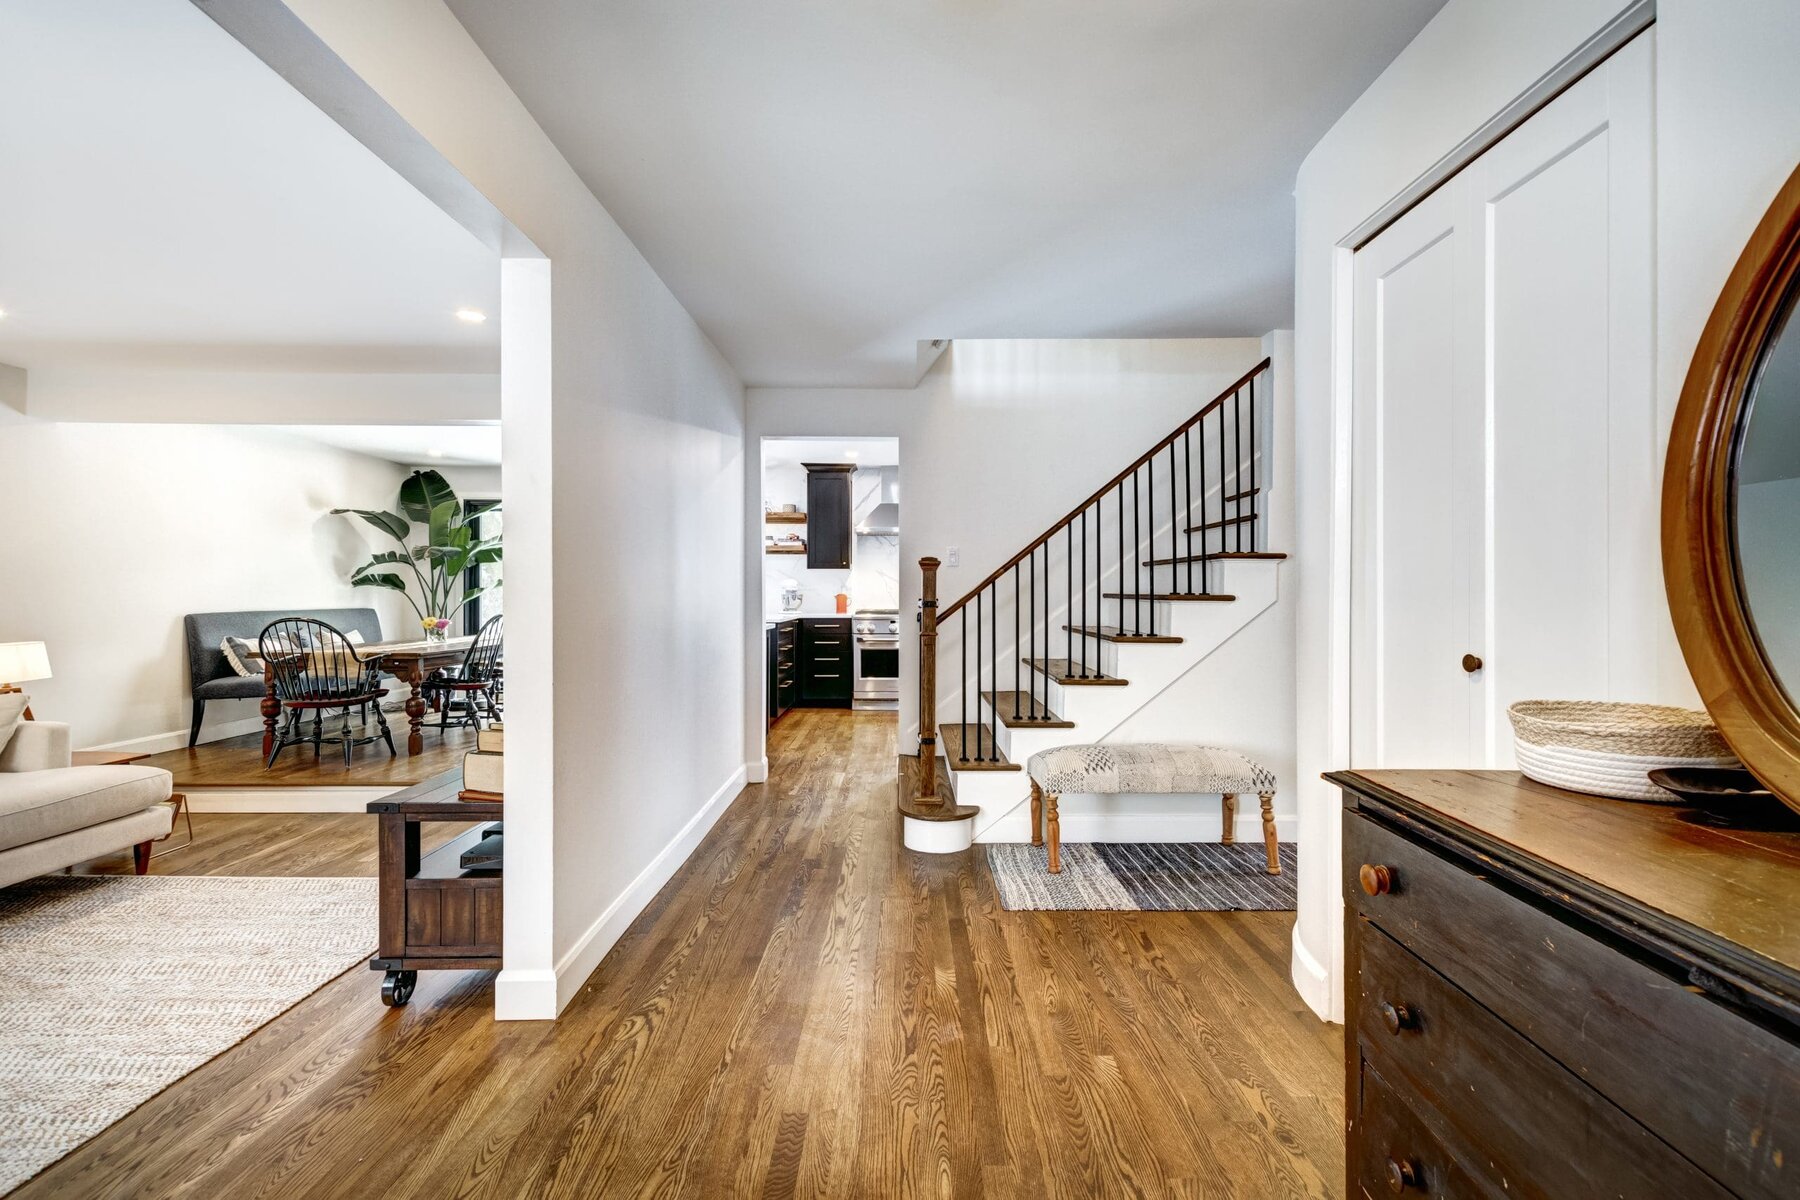
A home interior with wooden floors, a staircase, and a glimpse of a living area.

Designing The Perfect Kitchen Appliance Storage Cabinet

Key Takeaways The perfect kitchen appliance cabinet isn’t about a Pinterest photo. It’s a functional system that hides the clutter while keeping your most-used tools within arm’s reach. It requires honest assessment of what you actually use, an understanding of spatial mechanics, and a willingness to invest in hardware that

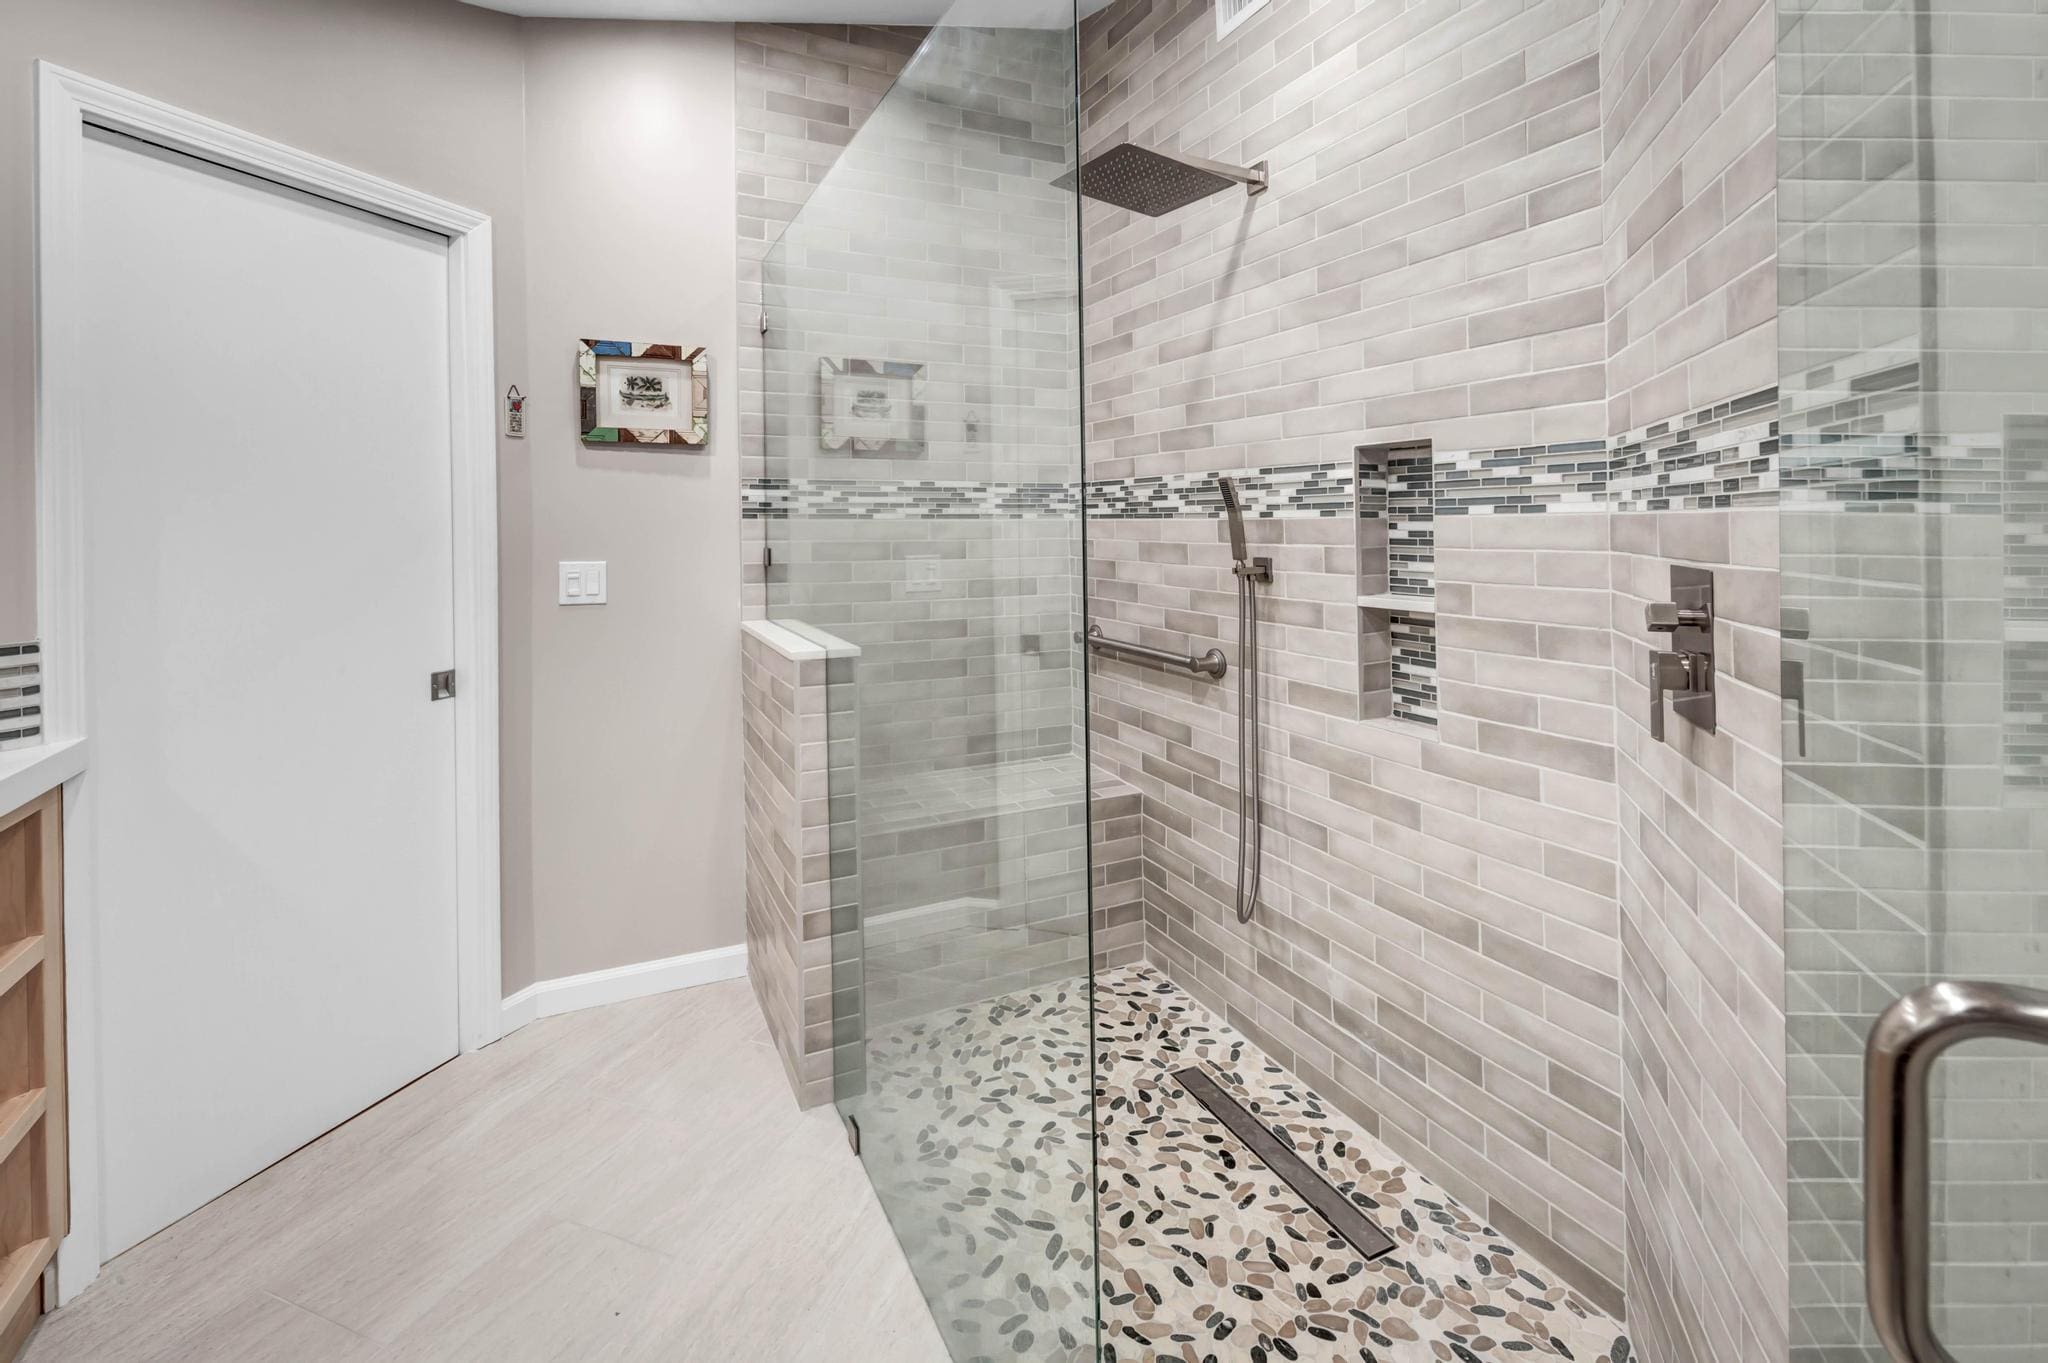
Modern bathroom with a walk-in shower featuring gray tiles and pebble floor.

Transform Your Pantry With These Arrangement Ideas

Key Takeaways: A well-organized pantry isn’t just about looks; it’s a functional system that saves you time, money, and sanity. The goal is to create zones, make everything visible, and use containers you’ll actually maintain. The biggest mistake we see is buying a bunch of matching bins before you’ve figured

Bedroom with white walls, ceiling fan, and open door to bathroom.

Innovative Stand Mixer Storage For Your Kitchen

The best stand mixer storage isn’t about hiding it away, but about making it a functional part of your kitchen. The right solution depends on your counter space, how often you bake, and your budget. We’ve seen too many people buy expensive organizers only to realize they’ve created a new

Modern white kitchen with stainless steel appliances and wood flooring.

Maximizing Style With A 60 Inch Double Sink Vanity

Key Takeaways A 60-inch double sink vanity is a major investment that can define your bathroom for decades. The biggest mistake we see isn’t choosing the wrong finish—it’s failing to plan for the plumbing, storage, and daily reality of two people using the space. Getting it right means balancing style

Bathroom vanity with a dark bronze faucet, white sink, and granite countertop.

Rethinking The Double Sink Vanity In Your Remodel

Key Takeaways: The double sink vanity is often a default choice, but it’s not always the right one. It can eat up valuable counter space, increase costs, and create a cleaning burden. For many homes, a single sink with a more thoughtful layout offers better functionality and a less stressful

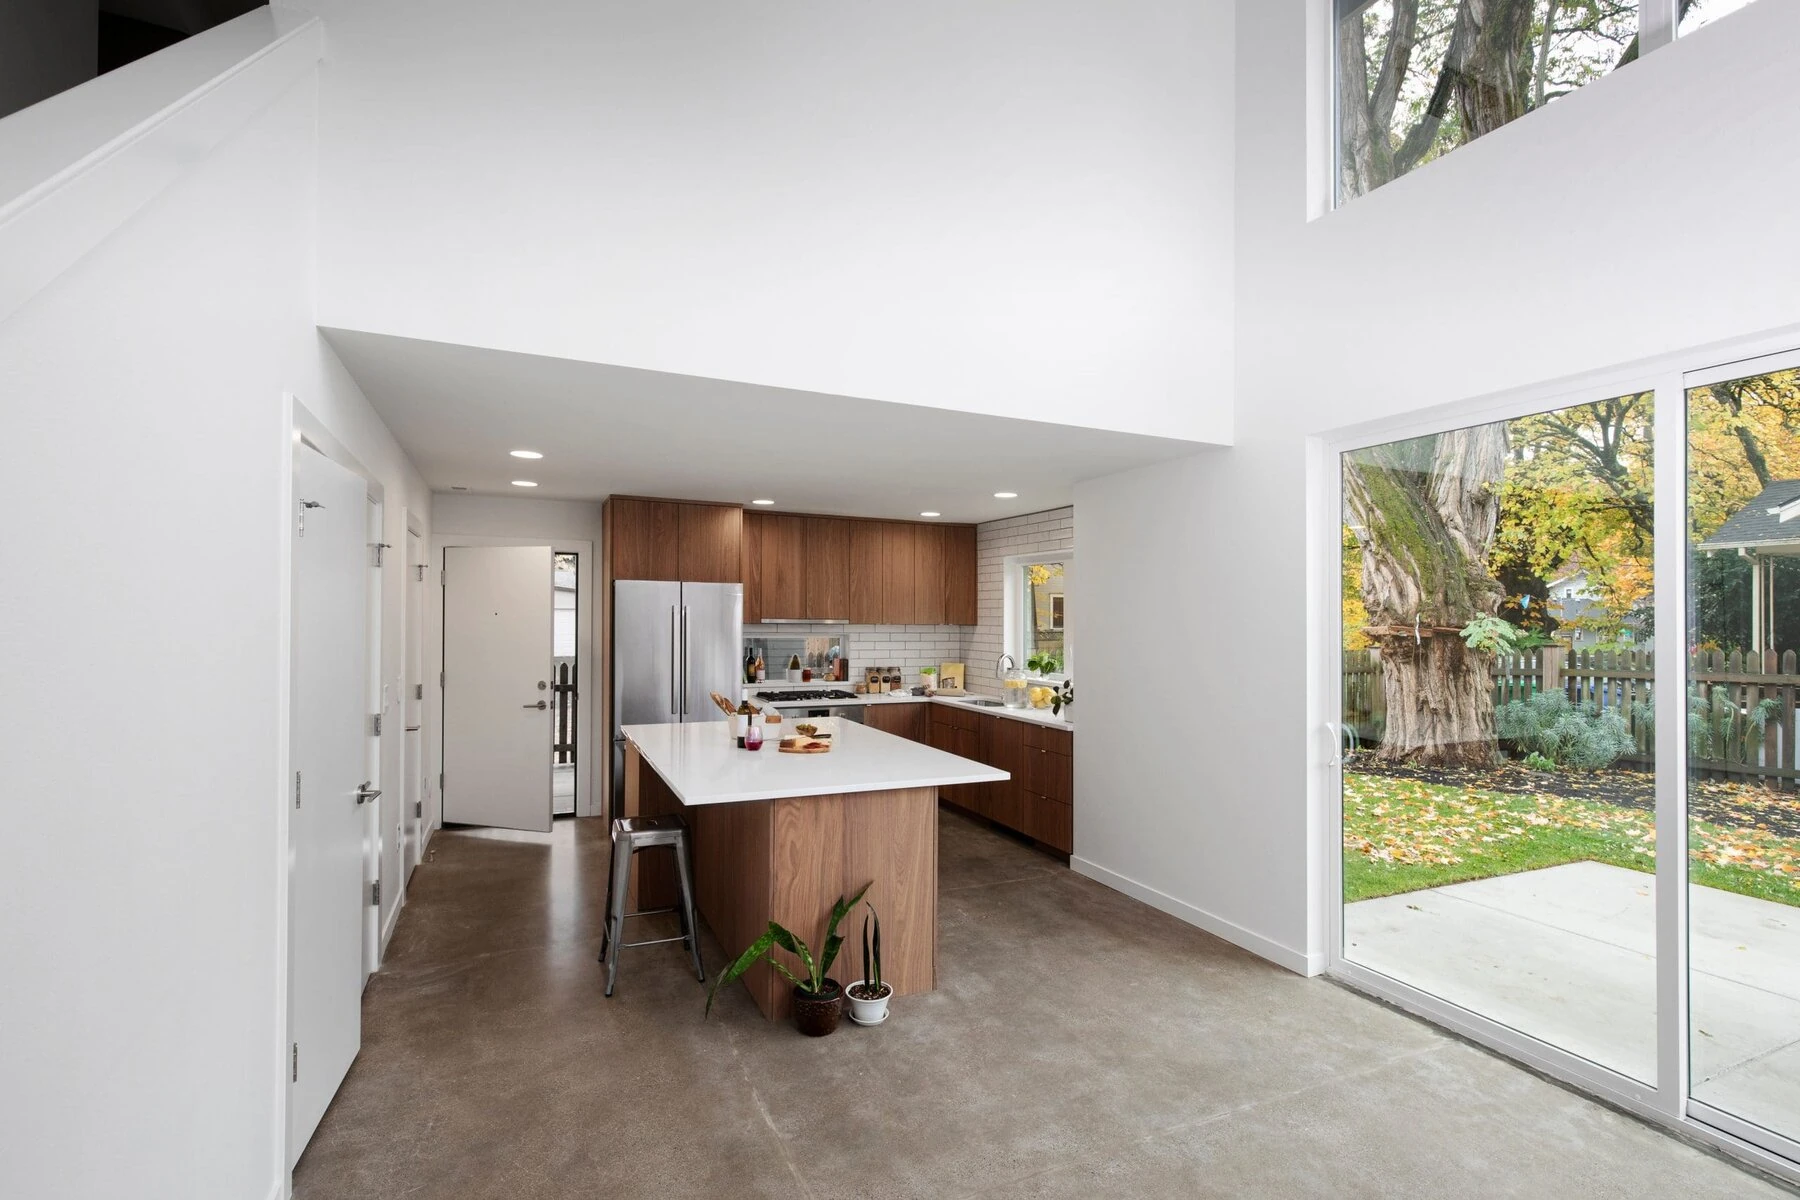
Modern kitchen with wood cabinets, white island, and sliding glass door to yard

Expert Small Kitchen Layout Optimization In Pacific Beach: Maximize Your Coastal Space

Small kitchen layout optimization in Pacific Beach demands a strategic design approach to transform restricted square footage in coastal cottages and multi-family condominiums into open, highly functional culinary spaces. By re-engineering spatial footprints, optimizing traffic flow, and introducing custom storage systems, we make compact kitchens feel drastically larger without expanding